
Ultrasonic Testing Company in Neom
Field-ready ultrasonic inspection for welds, pipes and pressure parts on demanding Saudi projects.
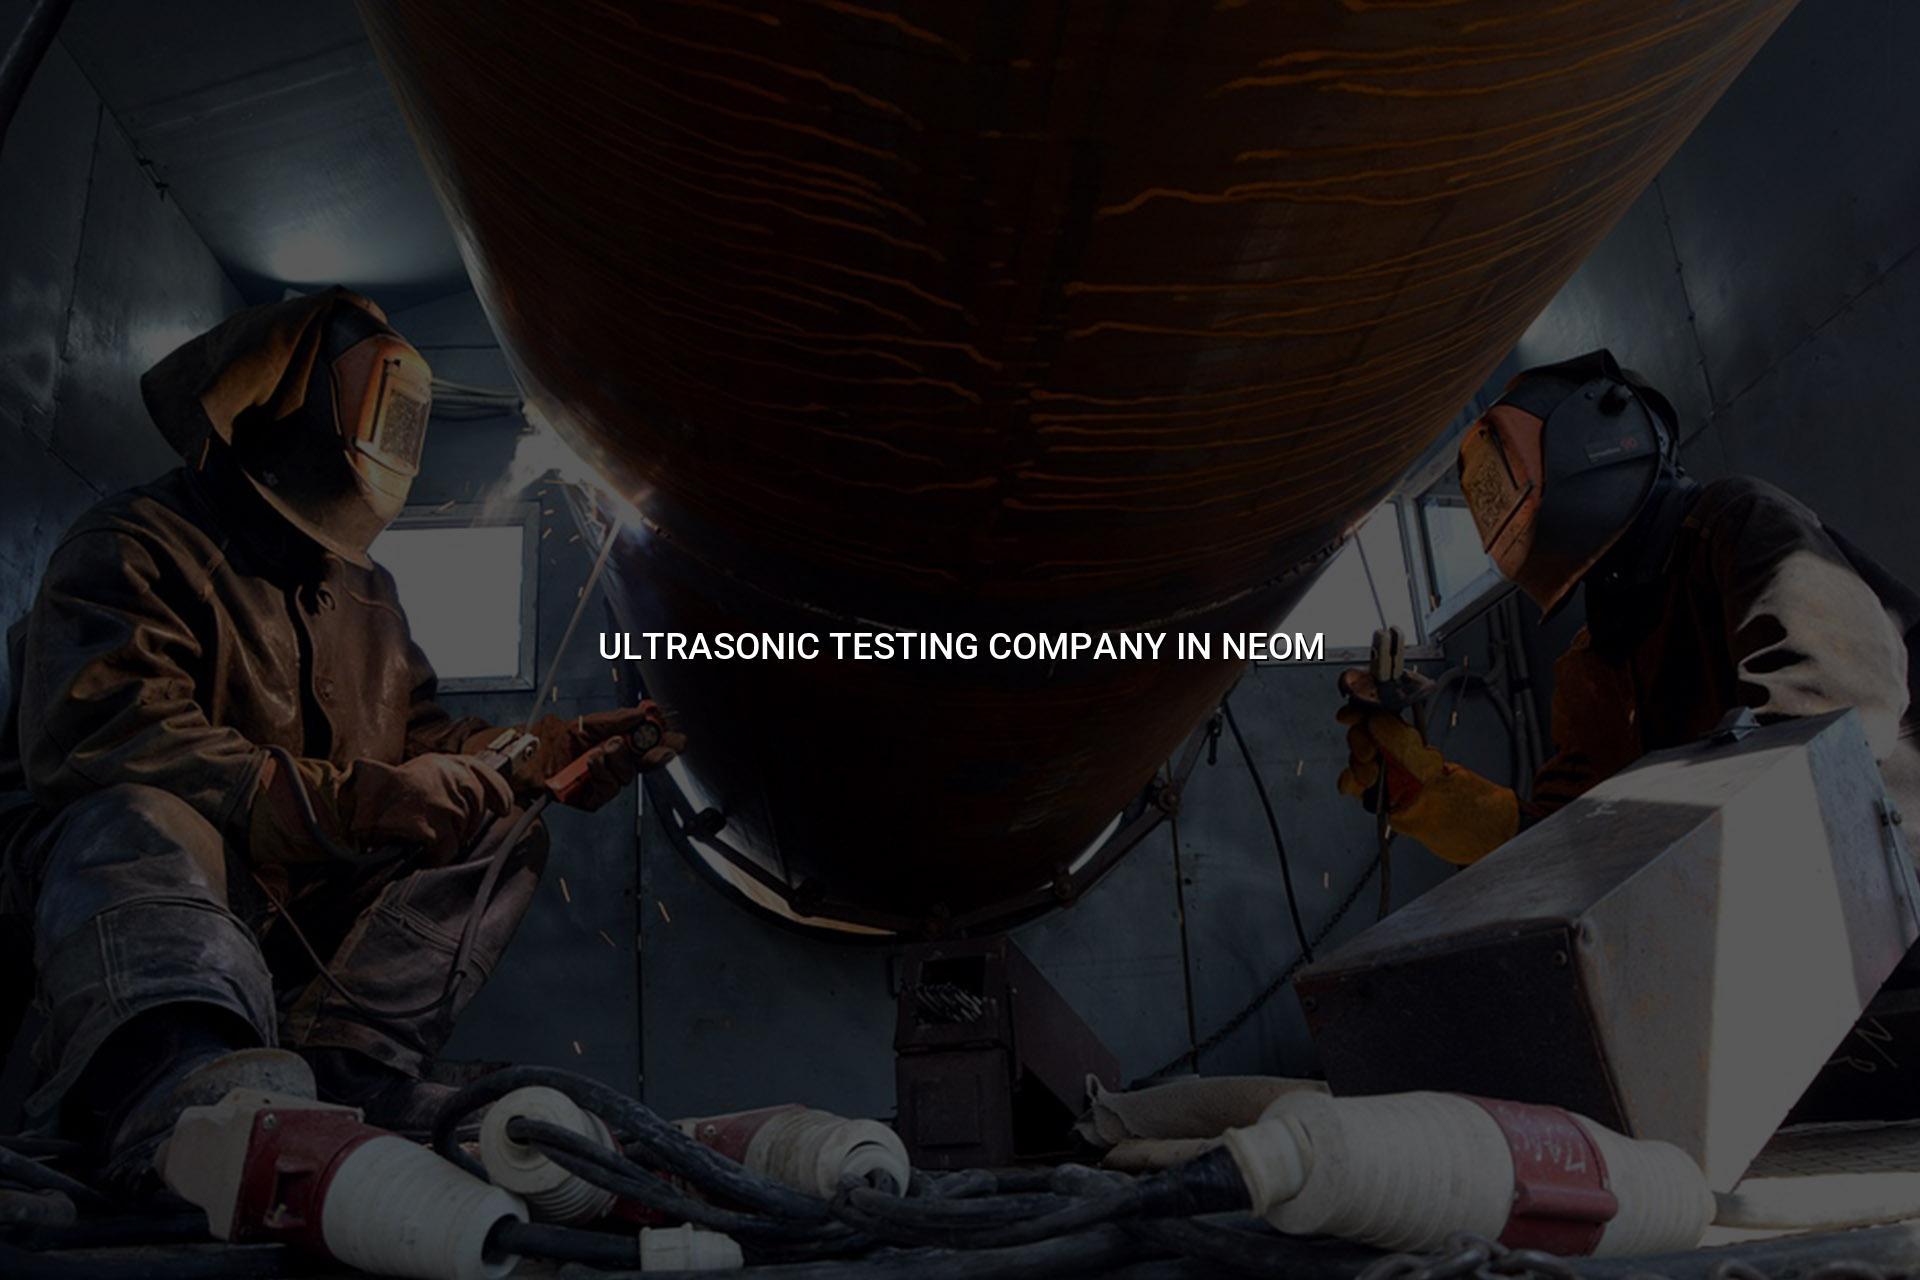
Ultrasonic testing company in Neom is the search most project teams use when a weld, pipe spool or pressure part needs clear, traceable inspection before it moves to the next stage. We help you check internal flaws, wall thickness and weld soundness without cutting the asset open, which saves time on site and gives your QA team a record they can stand behind.
Our team works with industrial clients across Saudi Arabia, India and the Middle East, and that matters in Neom where fabrication quality, turnover discipline and documentation all get watched closely. We combine field inspection with ISO/IEC 17025:2017-aligned calibration support, so the tools used on your job are as dependable as the report you receive.
Ultrasonic testing company in Neom for welds, pipes and pressure assets
Most calls we get for ultrasonic testing in Neom are about welds on piping, structural attachments, tanks, skids and fabricated pressure components. The question is rarely just “can you inspect this?” It’s usually about risk: can the joint be accepted, can the flaw be sized properly, and will the result hold up during client review or follow-up work. That is where a careful UT procedure helps. It detects reflectors inside the material, estimates flaw position and gives engineering teams a practical basis for repair or acceptance decisions.
What ultrasonic testing can tell you on site
UT is useful when you need more than a visual check. In fabrication yards and live plant areas, it helps identify lack of fusion, slag, porosity clusters, laminations and thickness loss in a way that supports maintenance planning. We often see it paired with weld repairs, tie-ins and pre-commissioning checks, especially where the client wants a cleaner paper trail than a basic pass-fail note.
Why documentation matters in Neom projects
Neom work tends to move fast, but the paperwork still has to be tight. A good ultrasonic testing report should show the test area, the method used, equipment details, calibration status, findings and the final disposition. That keeps procurement, QA/QC and third-party inspectors on the same page. It also helps if the same joint needs re-test after repair or if the package is reviewed later by another consultant.
- Review the job scope — we confirm the material, thickness range, weld type and the access conditions before selecting the right probe and scan method.
- Check calibration and reference blocks — the instrument is verified against suitable standards so the readings make sense on the actual asset.
- Prepare the surface and scan — the test zone is cleaned, couplant is applied and the weld or component is scanned in the agreed pattern.
- Interpret and record findings — we size indications, note their position and issue results that your engineering or QA team can act on.
- Good for welds, pipes, forgings and pressure parts where internal defects matter.
- Helps reduce unnecessary dismantling on site.
- Works well for fabrication yards, shutdowns and pre-commissioning jobs.
- Supports maintenance planning when wall loss or flaw growth needs monitoring.
Choosing the right ultrasonic testing method for your asset
| Use Case | What We Check | Typical Value to Your Team |
|---|---|---|
| Fabricated welds | Internal discontinuities, fusion quality and weld soundness | Helps decide whether the joint moves forward, needs repair or needs another test |
| Pipelines and spools | Wall thickness, corrosion loss and weld condition | Useful for shutdown work, tie-ins and maintenance planning |
| Pressure components | Hidden flaws in critical sections and attachments | Supports safer acceptance decisions before commissioning |
| Corroded service assets | Remaining thickness and suspect areas | Gives engineers a clearer view of fitness for continued service |
How we keep inspection results practical and defensible
On industrial sites, UT only works if the setup is controlled. That means the probe selection matches the material and thickness, the scan path is consistent and the report reads like something an engineer can review without guessing. We keep that approach across Saudi Arabia and the Middle East because project teams need the same standard whether they are in a fabrication yard, a plant turnaround or a remote package area.
Why traceability helps later
If a weld is repaired or challenged later, you want the original test conditions on record. That includes equipment identification, calibration status and the area that was actually scanned. Our clients in oil and gas, petrochemical, power and construction usually ask for that level of detail because it reduces arguments during handover.
Built for Neom-style project pressure
We know the pace on large Saudi jobs. Packages change, weld maps grow, and test points can move between shifts. A good inspection partner keeps up without making the report messy. That is the standard we work to.
How Mayon Industrial Services Can Help
We support ultrasonic testing jobs with the right mix of field inspection, calibration support and QA-friendly reporting. If your scope also needs related work, our team can handle mechanical services, condition monitoring, inspection services, laboratory setup and equipment repair through the same industrial support channel. That helps when a project in Neom needs more than one discipline on the same schedule.
Call +91 99447 80844 (India) or +966 59 633 8012 (Saudi Arabia), email services@mayonservices.com, or message us on WhatsApp.
Frequently Asked Questions
We check for internal defects, weld soundness and other indications that a visual inspection won’t catch. On Neom-type work, that usually includes fabrication welds, repaired joints and pressure-related components. The real value is in having a clear result that the QA team can use without second-guessing the test method.
Yes, it can. UT is commonly used to check wall thickness on pipes, lines and vessels when corrosion or erosion is a concern. That makes it useful for maintenance teams who need to know whether an asset is still within a safe operating range or whether it needs closer review.
Often, yes. Many project teams want UT on critical welds before handover so hidden defects are found early, not after the package reaches site. It’s a practical step when the contract or inspection plan calls for higher confidence on pressure parts and weld quality.
Visual inspection only sees what is on the surface. Ultrasonic testing looks inside the material, so it can reveal flaws below the surface and provide thickness data at the same time. In our experience, the two methods work best together, not as substitutes.
Yes. We support clients from our Saudi operation in Dammam Industrial City 2 and our India head office in Chennai, with work across Saudi Arabia, India and the wider Middle East. That helps when you need one team that understands both field conditions and reporting discipline.
Ready to put a proper UT team on your Neom job?
Send the scope, the material details and the inspection point list, and we’ll help you plan the right ultrasonic testing approach for your project.
Contact MayonWhen the job is serious, the inspection partner has to be serious too. If you need an ultrasonic testing company in Neom that understands fabrication pressure, Saudi project expectations and clean reporting, Mayon Industrial Services is ready to help.