
Ultrasonic Testing Company in Bisha
Onsite UT for welds, plates and assets in Bisha, with practical reporting for maintenance, QA and inspection teams.
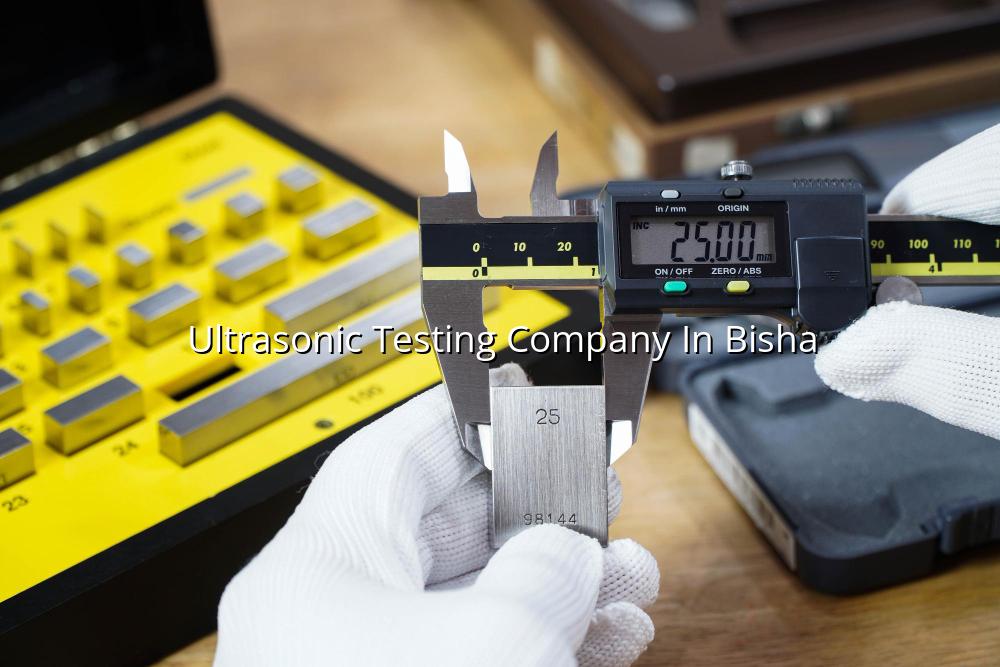
Ultrasonic testing company in Bisha services matter when you need clear answers on weld quality, plate thickness, or hidden corrosion without pulling equipment apart. Our team helps you get inspection data you can act on, not just a report that sits in a file.
We work with maintenance teams, fabricators, shutdown planners and QA managers who need practical ultrasonic inspection in Saudi industrial environments. From Bisha to wider Saudi project sites, we bring a mobile-lab mindset, ISO/IEC 17025 traceability where calibration is involved, and the kind of field discipline that suits oil, power, construction and manufacturing work.
Ultrasonic Testing Company in Bisha for Welds, Thickness and Fault Detection
When people search for an ultrasonic testing company in Bisha, they usually need a service that can confirm integrity before a vessel, pipe spool, structural member or lifting component goes back into duty. UT is useful because it can find internal discontinuities, measure wall loss and check weld soundness from one access side in many cases, which saves time during outages and planned maintenance.
Where UT fits in day-to-day inspection work
In practice, ultrasonic testing helps with weld inspection on pressure piping, thickness checks on tanks and process lines, and spot checks on fabricated sections that have seen wear or corrosion. In Saudi sites, we often see it used alongside visual inspection and other NDT methods during shutdowns, commissioning and repair work, especially where safety teams want evidence before sign-off.
What a field inspection usually looks like
A proper visit starts with access review, surface condition checks and agreement on the test areas. Then the technician sets up the probe, couplant and calibration reference blocks, scans the area methodically, records indications, and notes the location so your team can tie the findings back to the drawing or asset register.
- Confirm the test objective — we first clarify if you need weld flaw detection, thickness measurement, or both.
- Prepare the surface — paint, scale and heavy contamination can affect readings, so the area needs sensible cleaning.
- Set calibration references — the equipment is checked against suitable reference blocks and settings for the material and thickness range.
- Scan and record indications — the technician maps the area, checks echo responses, and marks anything that needs review.
- Issue the findings — you receive a practical result summary that your QA or maintenance team can use for next action.
- Good for welds, plates, pipes, tanks and structural members.
- Helps identify internal flaws without cutting the asset open.
- Useful for thickness monitoring where corrosion is a concern.
- Works well during shutdowns, maintenance windows and commissioning.
- Gives QA teams a record they can compare over time.
Common Ultrasonic Testing Checks and Where They Help Most
| Check type | Typical use | What the team gets |
|---|---|---|
| Weld flaw detection | Pipe joints, fabrication welds and repair welds | Clear indication review before release to service |
| Thickness measurement | Corrosion monitoring on tanks, pipes and vessels | Wall-loss data for maintenance planning |
| Laminar or internal defect review | Plate material and critical sections | Evidence for acceptance, hold or rework decisions |
| Repeat survey checks | Assets tracked during shutdown cycles | A useful baseline for trend comparison |
Why Bisha Projects Need Consistent Ultrasonic Data
Not all field readings are equally useful. If the surface is rough, the probe selection is wrong, or the technician skips calibration checks, the result can look tidy while missing the real problem. That’s why experienced teams in Bisha and nearby Saudi industrial zones want inspection work that is repeatable and easy to defend in front of operations, maintenance and client representatives.
Consistency matters more than noise on the screen
For pressure equipment, pipework and structural assets, the point is not to collect a lot of numbers. The point is to collect the right numbers from the right locations, with enough traceability that you can compare one campaign to the next. That is how ultrasonic testing becomes part of asset care instead of a one-off check.
Built for field reality
We see a lot of equipment in the Middle East that has lived a hard life: heat, dust, vibration, moisture, process load changes and repeated repairs. UT helps make sense of that condition, especially when managers need a clear yes, no or recheck decision without delaying the whole job.
How We Structure an Ultrasonic Test Plan for Real Site Work
For a Bisha job, the plan usually starts with the asset type, material, thickness range and access limits. After that, we agree on the test area, the acceptance criteria you want to apply, and the format of the report so your team does not waste time reworking the same information later.
That sounds simple, but it saves a lot of friction. A maintenance planner needs scan locations that can be found again. A QA lead needs clean identification of indications. A procurement or project team needs a result that can support a hold point or handover decision.
- Asset details and location are confirmed before mobilization.
- The right probe and frequency are chosen for the material and thickness.
- Scan areas are marked so repeat checks stay consistent.
- Findings are written clearly for engineering and site teams.
- Where needed, we can coordinate with related inspection or calibration work.
How Mayon Industrial Services Can Help
Mayon Industrial Services supports industrial clients who need ultrasonic testing as part of a wider inspection or maintenance plan. If your scope also includes calibration, mechanical work, commissioning, temperature control or lab support, we can align the inspection with the rest of the job so you are not coordinating five suppliers for one outage.
Call +91 99447 80844 (India) or +966 59 633 8012 (Saudi Arabia), email services@mayonservices.com, or message us on WhatsApp.
Frequently Asked Questions
Mostly welds, wall thickness and areas where internal flaws may exist. In site work, that often means piping, tanks, pressure equipment and fabricated steel. The exact scope depends on what your engineer or client wants checked.
Yes. UT thickness measurement is commonly used to track wall loss on piping, tanks and similar assets. It works best when the reading points are chosen carefully and repeated in the same locations over time.
It is, and that is one reason it gets used a lot. UT lets the team inspect internal conditions without cutting the joint apart, so it fits planned shutdowns, repairs and commissioning checks where time and access are tight.
Yes. Onsite work is usually the most practical route for industrial assets, especially when the item is large, fixed or part of an operating line. We plan the visit around site access and the inspection scope so your team can keep the job moving.
Oil and gas, petrochemical, power, construction, manufacturing and cold-chain operators use it regularly. Those sectors need inspection evidence that supports safe operation, repair decisions and handover checks, especially on equipment that sees vibration, heat or pressure.
Need UT results you can use on site?
If you're comparing an ultrasonic testing company in Bisha, talk to a team that understands inspection, calibration and field reporting.
Contact MayonFor Bisha projects, good ultrasonic testing is about evidence, not noise. If you need a partner that can handle field inspection with the same care we bring to calibration and industrial services, Mayon Industrial Services is ready to help.