
Ultrasonic Testing Company in Abha
Need UT inspection in Abha for welds, pipes or rotating equipment? We inspect critical assets with practical reporting that maintenance teams can act on.
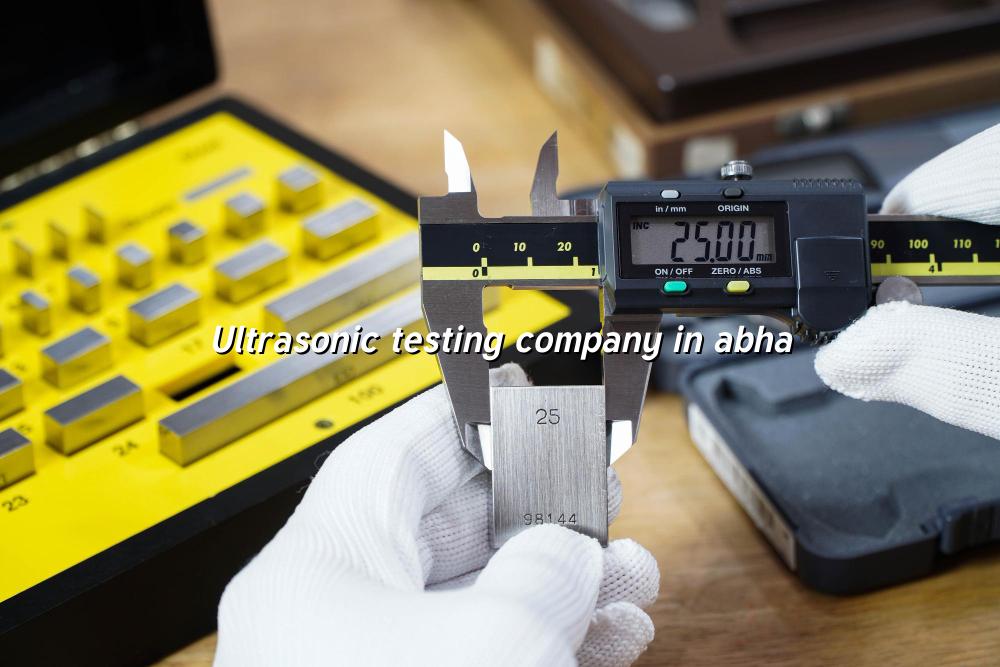
Ultrasonic testing company in Abha searches usually come from people who need a clear answer fast: can this weld, pipe or forged part stay in service, or should it be opened up and repaired now? We help you get that answer with practical ultrasonic inspection that looks for internal flaws before they turn into shutdowns.
Our team supports industrial plants across Saudi Arabia with onsite nondestructive testing, while keeping the reporting style simple enough for QA, maintenance and procurement teams to use. If you're working on pressure systems, fabricated spools, structural welds or critical equipment in Abha, we can help you make a decision backed by real inspection data.
What an Ultrasonic Testing Company in Abha Should Cover
Good ultrasonic testing is not just about finding a flaw. It’s about checking the right area, using the right procedure, and giving you evidence you can trust when a vessel, pipe run, bracket or weld line is under pressure. In Saudi industrial work, that usually means spot checks during fabrication, acceptance checks before handover, and in-service inspection when a supervisor wants to know whether a defect is growing.
Where UT is used most often
We see strong demand for weld inspection on process piping, structural connections, storage tanks, lifting frames and machinery parts. In petrochemical and power work, the main concern is hidden discontinuity, lack of fusion, lamination or internal cracking that you cannot confirm by eye. UT helps reduce guesswork, especially when access is limited and opening the component would cost time.
What you get from a proper inspection
A proper UT job gives more than a pass or fail. You get scanning coverage, defect location, indication size where applicable, and a record that can support maintenance planning or client handover. If the site needs follow-up work, that report becomes the starting point for repair welding, re-inspection and controlled return to service.
- Confirm the inspection scope — we identify the component, material, weld type and reason for testing before any probe touches the surface.
- Prepare the area — surface condition, access and coupling matter, so we check what needs to be cleaned or exposed.
- Scan the asset — our technician performs the ultrasonic scan using the correct technique for the job and records the indications seen.
- Review and report — results are compiled into a practical report so your team can decide on acceptance, repair or retest.
- Use UT where internal defects matter more than surface marks.
- Ask for clear weld mapping when the component has many joints.
- Keep material certificates and drawings ready for faster job setup.
- Plan access early for pipe racks, vessels and high-level structures.
- Re-test after repair work so the final status is documented properly.
Common Ultrasonic Testing Checks for Site Teams
| Inspection target | Why UT is used | Typical site outcome |
|---|---|---|
| Weld seams on piping | Checks internal weld quality and hidden discontinuities | Accept, repair or hold for further review |
| Pressure parts | Finds thickness loss, lamination or service-related damage | Maintenance team plans action before shutdown grows |
| Fabricated structures | Verifies joints that carry load and vibration | Clear report for client handover or internal records |
| Critical machine parts | Confirms soundness where replacement lead time is long | Decision on continue, monitor or replace |
How UT Supports Safer Decisions on Site
In our experience, the best time to use ultrasonic inspection is before the problem becomes visible. That may be during fabrication in a workshop, after welding at a site in Abha, or as part of a planned shutdown where a few targeted checks can save a bigger repair later. For teams working in oil and gas, petrochemical, power or manufacturing, the value is in knowing what is sound and what needs attention.
Why the report format matters
A clean report makes life easier for engineers and supervisors. It should identify the item, the tested area, the method used and the result in a way that can be filed, shared and matched against the job package. When a project has many welds, that clarity helps avoid repeat work and arguments at handover.
Made for field conditions
Abha and the wider Asir region can involve mixed access, live plant constraints and tight maintenance windows. Our approach is built for real sites, not lab-only conditions. We keep the focus on usable results, safe work practices and evidence your team can rely on.
What to Prepare Before Booking Ultrasonic Testing in Abha
Job details
Share the component type, material, weld count and the reason for the inspection. Even a simple sketch helps the technician plan probe access and coverage.
Access and safety
Tell us if the item is at height, inside a confined area or still tied into live process lines. That changes the tools, permit needs and time on site.
Records
Old reports, drawings, material specs and repair history make the new inspection more useful. We often spot patterns faster when we can compare the current condition to past findings.
How Mayon Industrial Services Can Help
We support ultrasonic testing jobs alongside our wider inspection and engineering work, so you can keep one point of contact for UT, NDT follow-up, mechanical repair and related site services. If your team needs a straight answer on weld quality or internal condition, we can help with the inspection and the next step too. That includes practical coordination for industrial sites in Saudi Arabia and the Middle East where uptime matters.
Call +91 99447 80844 (India) or +966 59 633 8012 (Saudi Arabia), email services@mayonservices.com, or message us on WhatsApp.
Frequently Asked Questions
We inspect welds, pipes, pressure parts and other critical metal components where internal flaws matter. The goal is to find hidden defects or thickness issues before they become a leak, failure or unplanned shutdown. If the item is hard to access, UT is often a better choice than opening it up.
Yes, it can. UT is commonly done onsite on fabricated welds, piping and structural joints as long as the surface is prepared well enough for scanning. That makes it useful for plant teams who need inspection during fabrication or maintenance without sending parts away.
If you're worried about internal discontinuities, weld soundness or hidden damage in metal, UT is a strong option. For mainly surface defects, another NDT method may fit better, so we usually review the part, the material and the problem you're trying to solve before starting.
Send the location, component type, material, number of welds or test points and the reason for inspection. Photos, drawings and old reports help a lot. With that in hand, we can plan access and decide what equipment and method are needed.
We support clients in Saudi Arabia and the wider Middle East, alongside our India operations. That includes industrial work in sectors like oil and gas, petrochemical, power, manufacturing and cold chain where inspection and maintenance often need to happen on the plant floor.
Ready to check the welds and hidden risks?
If you need a practical ultrasonic testing company in Abha, we’re ready to help you inspect, report and plan the next step with less guesswork.
Contact Mayon