
Ultrasonic Testing Company in Hawiyah
Field-ready ultrasonic inspection for welds, piping and critical assets in Hawiyah and the Eastern Province.
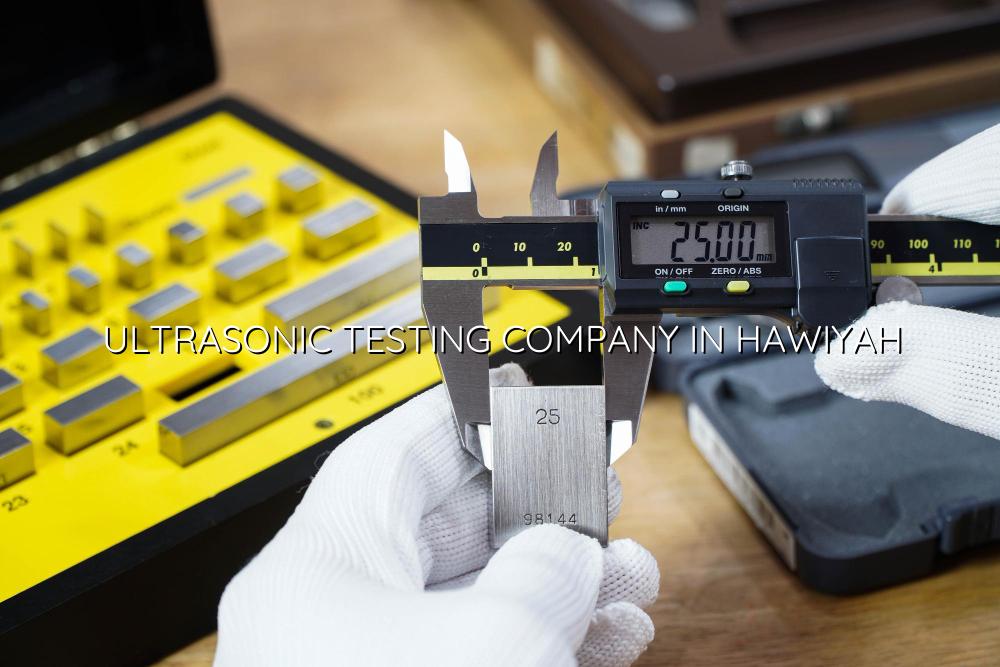
Ultrasonic testing company in Hawiyah support is usually about one thing: getting a clear answer on weld quality before a problem turns into downtime. We help you find internal flaws, measure thickness and check suspect joints with reports your maintenance and QA teams can use straight away.
In Hawiyah and the wider Eastern Province, that means working around plant schedules, hot service conditions and strict site control. Our team brings onsite inspection capability, ISO/IEC 17025:2017 discipline and the practical experience needed for oil & gas, petrochemical, power and fabrication work.
Ultrasonic Testing for Hawiyah Welds, Piping and Pressure Parts
When people search for an ultrasonic testing company in Hawiyah, they usually need more than a certificate. They need defect detection on welds, thickness checks on piping and tanks, and a clear call on whether an item is fit for service, repair or further evaluation. That’s where UT earns its place on site: it gives you internal visibility without cutting the component open.
Where UT helps most on site
We use ultrasonic testing on weld seams, fittings, pipes, vessels, structural members and selected fabricated parts. It works well for corrosion mapping too, especially where you want to track wall loss over time in oil & gas and petrochemical assets. In Hawiyah projects, that often means equipment tied to production reliability, shutdown planning and routine integrity checks.
Why the method suits Hawiyah operations
Hawiyah is a practical place, not a textbook one. Crews need testing that can be done near operating assets, with controlled access and minimal disruption. UT fits that environment because it can be applied in the field, on installed components and on fabrication work before handover.
- Review the scope — we confirm the component type, material, weld size and the acceptance basis before we touch the job.
- Prepare the surface — the scan area is cleaned so the probe can read the material properly and the results stay dependable.
- Scan the target area — our inspector checks the weld or thickness point using the right search unit and technique for the job.
- Interpret and record — indications are assessed, measured and written into a report your team can file or act on.
- Best for detecting internal flaws that visual inspection won’t catch.
- Useful for wall-thickness checks on corroded lines and aging spools.
- Can support weld acceptance on fabrication and maintenance work.
- Works well for planned shutdowns, turnaround checks and spot verification.
Common Ultrasonic Testing Checks and What They Tell You
| UT check | What it looks for | Typical site use |
|---|---|---|
| Weld examination | Internal cracks, lack of fusion, slag and similar discontinuities | Fabrication, repairs and tie-ins |
| Thickness gauging | Wall loss and remaining thickness | Piping, vessels and tanks in service |
| Corrosion mapping | Localized thinning over a scanned area | Corrosion-prone lines and equipment |
| Spot verification | Confirmatory readings at selected points | Routine maintenance checks and audits |
What Good UT Reporting Should Include
A proper UT report should tell you what was inspected, what method was used, what was found and what the result means for the asset. For many clients, that means weld maps, thickness readings, indication notes and a clear pass, repair or further evaluation recommendation. If the job is tied to quality control or vendor handover, the documentation has to stand up to a second look.
Our approach on the ground
We keep the process direct. The inspector documents location references, scan coverage and measured values, then shares the findings with your site contact so you can make a maintenance decision. When the scope needs it, we align the work with ISO/IEC 17025:2017 traceability expectations and the quality discipline clients in Saudi Arabia and the GCC usually ask for.
Built for plant teams
Most calls we get from Hawiyah are tied to maintenance windows, shutdown work or a piece of equipment that does not look right after visual inspection. UT gives you a better basis for action, especially on pressure parts, welded spools and pipework where internal defects matter more than appearance.
Things to Confirm Before Ultrasonic Testing Starts
Good preparation saves time on site. If you know the material, the weld identification, the inspection points and the reason for the test, the inspector can get to work without guesswork. That matters on active plant where access windows can be short and other trades are waiting.
We also see better results when the client shares the drawing, isometric, prior NDT record or repair history. Even a basic work order helps. It tells us whether the task is acceptance testing, in-service integrity work or a follow-up check after repair.
- Confirm the exact asset tag or weld number before the team arrives.
- Clear the scan area so probes can couple properly.
- Share drawings, previous reports or repair notes if you have them.
- Tell us whether the job is for fabrication, maintenance or verification.
Why UT Is Still a Practical Choice for Plant Integrity
UT is popular because it gives usable information without tearing equipment apart. On welds, it helps confirm whether an indication is surface-breaking or buried inside the material. On in-service assets, thickness readings can support integrity planning, especially where corrosion is expected in process lines or utility systems.
Where it fits with other NDT work
Sometimes UT is the first test. Sometimes it follows visual inspection, magnetic particle testing or liquid penetrant work. That mix is normal on industrial sites, and our inspectors can discuss the sequence that makes sense for the defect you’re chasing and the access you actually have.
Useful on shutdowns and repairs
In our experience, the best time to book UT is before a repair gets closed up or before a shutdown ends. That gives you a cleaner decision on weld quality, remaining thickness and any follow-up action the maintenance team still needs to take.
How Mayon Industrial Services Can Help
We provide onsite ultrasonic testing for weld inspection, thickness gauging and corrosion checks in Hawiyah and across Saudi Arabia. Our inspection work sits alongside calibration, mechanical services, electrical testing and related support, so you can keep one practical vendor in view for multiple site needs.
For plants that need more than one discipline, we can also support condition monitoring, laboratory setup, orbital welding and repair work. If you need a straight answer from a team that works with industrial assets every day, get in touch and we’ll talk through the job.
Call +91 99447 80844 (India) or +966 59 633 8012 (Saudi Arabia), email services@mayonservices.com, or message us on WhatsApp.
Frequently Asked Questions
We do onsite UT for welds, piping and pressure parts in Hawiyah and the Eastern Province. The usual need is defect detection and a written result that maintenance or QA can act on, not just a quick scan with no context. That’s why the scope, location references and report format matter as much as the inspection itself.
It’s used to find hidden weld flaws, measure remaining wall thickness and check for local corrosion or damage. On oil and gas assets, that gives engineers a way to decide whether a line can stay in service, needs repair or should be watched more closely. It’s especially useful during shutdowns and integrity checks.
Yes. Thickness gauging is one of the most common uses of UT on operating plants. With the right surface preparation and access, the readings can help you track wear and identify spots that need follow-up attention before failure becomes a concern.
We provide onsite work. That’s usually the point for Hawiyah jobs, because the equipment is already installed and the client wants the inspection done without extra handling. We plan around access, work permits and the plant schedule so the job fits the site, not the other way around.
Send the asset tag, weld numbers or location details, plus any drawing, isometric or previous inspection record you have. If the job is linked to a repair, the repair note is helpful too. The clearer the scope, the easier it is for us to arrive with the right plan and the right technique.
Ready to check the welds or thickness readings?
If you need an ultrasonic testing company in Hawiyah that understands site pressure, report quality and industrial deadlines, speak to Mayon Industrial Services.
Contact Mayon