
Ultrasonic Testing Company in Dawadmi
Fast, traceable ultrasonic inspection support for Dawadmi projects, shutdowns and maintenance work.
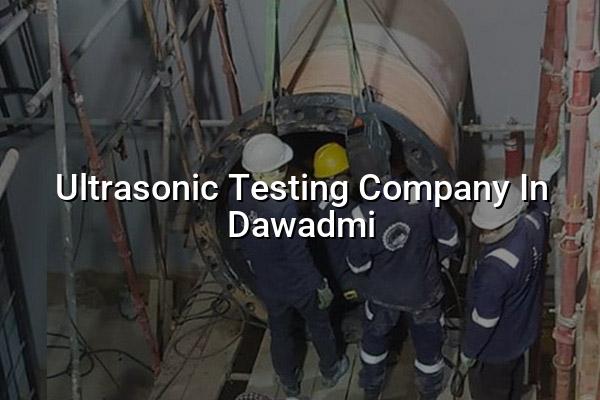
Ultrasonic testing company in Dawadmi support matters when a pipe weld, pressure part or structural joint has to be checked before the job moves ahead. We help you find hidden flaws early, so your team can make a clear call on repair, rework or acceptance.
Our inspection work supports maintenance shutdowns, fabrication yards, plant turnarounds and field projects across Saudi Arabia and the wider Middle East. We bring practical NDT experience, traceable reporting and a service mindset that fits real site conditions, not just ideal lab conditions.
What an Ultrasonic Testing Company in Dawadmi Should Deliver
When people ask for ultrasonic testing, they usually need more than a quick scan. They need a company that can set up the right technique, read the signal properly and explain what the result means for the asset in front of them. That is especially true for welds, forged parts, storage tanks, fabricated spools and pressure equipment where a missed defect can turn into downtime later.
Where UT fits in day-to-day plant work
We use ultrasonic testing to look for internal flaws that are not visible on the surface. In Saudi industrial work, that often means weld inspection on piping, checks on structural members, thickness checks on corroded sections and verification work during maintenance or fabrication release. For Dawadmi and nearby project sites, the real value is speed plus clarity: you want a result you can act on without guessing.
What makes a result useful on site
A useful ultrasonic report needs the right scan method, clean identification of the test area and plain findings that your QA or maintenance team can use. We keep the language practical. If an area shows indication, we say where it is, what it suggests and what the next step should be. That helps engineers, inspectors and procurement teams stay aligned before the job moves to the next stage.
- Review the component — we confirm material type, weld location, access and the reason for inspection before starting.
- Select the test method — we choose the ultrasonic technique that fits the geometry, thickness and defect concern.
- Prepare the surface — we clean the area enough for reliable coupling and stable scanning.
- Scan and interpret — we inspect the target zone, read the signals and separate relevant indications from background noise.
- Report the finding — we document the result so your team can decide on acceptance, repair or follow-up inspection.
- Suits welds, pipes, plates, forgings and pressure-retaining parts
- Helps detect internal discontinuities before they become leaks or failures
- Supports maintenance, fabrication and pre-commissioning checks
- Works well where access is limited and surface visibility is poor
- Produces inspection records your QA team can file and trace later
UT Methods and Where They Are Commonly Used
| Method | Typical Use | What It Helps You Check |
|---|---|---|
| Conventional UT | General weld and material inspection | Internal flaws, lack of fusion concerns and thickness checks |
| Angle Beam UT | Weld inspection on pipes and plates | Flaws that sit away from the surface and around weld zones |
| Thickness Gauging | Corrosion monitoring and asset life checks | Wall loss, remaining thickness and trend tracking |
| Phased Approach Screening | Complex geometries and critical joints | Detailed scanning coverage where access and interpretation matter more |
How UT Helps Reduce Risk on Saudi Worksites
Most plant managers do not ask for ultrasonic testing because they enjoy inspections. They ask for it because they need confidence before startup, repair closeout or handover. In oil and gas, petrochemical, power and fabrication work, a clean NDT record can save time later by catching a problem while it is still manageable.
Why Dawadmi sites request field-ready support
Dawadmi projects often need inspection support that can move between workshop conditions and live site constraints. That means the team has to handle access limits, hot weather, production pressure and short windows for outage work. We understand that rhythm. Our focus is to keep the inspection practical, safe and easy to document.
What Clients Usually Want from UT
They want a clear answer on integrity, a report they can show internally and a method that matches the job risk. That is where proper setup, careful scanning and plain reporting matter more than fancy wording. For many teams, the best ultrasonic testing company in Dawadmi is the one that makes the decision easier, not harder.
Our Ultrasonic Testing Workflow for Field Jobs
Every site has its own pace, but the inspection logic stays the same. We start by understanding the asset, then we prepare the area, inspect it with the correct method and hand over a result that your supervisor can use without a long explanation. That simple structure works well for shutdowns, maintenance projects and fabrication acceptance checks.
We also keep traceability in mind. Our work is aligned with the kind of quality discipline Saudi customers expect from serious inspection support, and our broader company background includes ISO/IEC 17025:2017 competence for calibration activity, ISO 9001:2015 quality management, BS EN standards for lifting and inspection, and EURAMET CG-15 for electrical calibration.
- Site review before inspection starts
- Correct couplant, probe and scan setup
- Careful signal reading and verification
- Clear records for QA, maintenance and client files
- Support for repeat checks where trending is needed
Frequently Asked Questions
We usually inspect welds, pipes, plates, forged parts and pressure-related components. The aim is to find internal flaws or measure thickness loss before the asset goes back into service. For site teams, that means fewer surprises during startup or later maintenance.
Yes, it works well on site when the access and surface condition are suitable. We use it a lot for weld checks on piping and fabricated structures because it can show internal issues that visual inspection cannot catch. The key is proper setup and a clear inspection plan.
Visual inspection checks what you can see on the surface. Ultrasonic testing checks inside the material, so it can reveal internal discontinuities, lack of fusion concerns or wall loss that surface inspection will miss. In many jobs, both methods are used together.
Yes, we support field work in Saudi Arabia through our Dammam Industrial City 2 base. That helps when a project needs inspection support tied to a turnaround, maintenance stop or fabrication release. We work with real site timing, not a theory on paper.
You get a practical inspection record that shows what was checked, how it was checked and what was found. The point is to give your QA or maintenance team something they can file, review and act on. If follow-up is needed, the report should make that clear.
How Mayon Industrial Services Can Help
If you need an ultrasonic testing company in Dawadmi, our team can support you with field inspection, weld checks, asset condition reviews and related NDT planning. We also bring wider industrial capability, so if your job needs calibration support, mechanical work, inspection documentation or lab-related setup, we can keep it under one practical roof. That saves time when different trades are involved on the same site.
Call +91 99447 80844 (India) or +966 59 633 8012 (Saudi Arabia), email services@mayonservices.com, or message us on WhatsApp.
Ready to check the integrity before the next step?
Send us the job details and we'll help you plan the right ultrasonic testing support for your Dawadmi site or Saudi project.
Contact MayonExtra FAQs for Project Teams
Yes, we do. Fabricated spools, structural joints and pressure-related items are common inspection requests because they need an internal quality check before release. We look at the job type first, then match the inspection method to it.
It can. Thickness gauging is a common ultrasonic method for checking wall loss and trending remaining thickness over time. That makes it useful for tanks, pipes and equipment where corrosion or erosion is part of the asset history.
Because inspection records often need to stand up to internal QA review, client audit or handover documentation. A traceable result gives confidence that the job was checked properly and the findings were recorded in a usable way. That matters in oil and gas, power and fabrication work.