
Ultrasonic Testing Company in Uthmaniya
Onsite UT support for welds, pipes, tanks and critical industrial assets across Saudi Arabia and the Middle East.
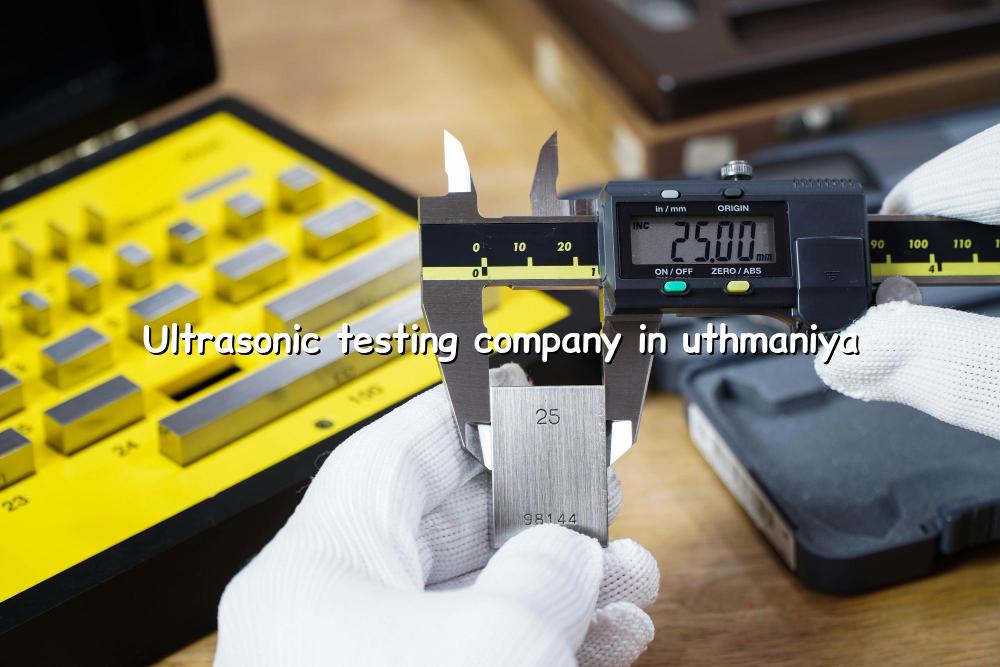
Ultrasonic testing company in Uthmaniya is the kind of search people make when a weld needs a real answer, not a guess. We help you find hidden flaws in pipes, pressure parts, tanks and structural welds so your maintenance team can make the next call with confidence.
Our work fits the pace of Saudi industrial sites, especially oil & gas, petrochemical and power jobs where access windows are short and the consequences of a missed defect are serious. From Dammam Industrial City 2 and project sites around the Eastern Province, we support inspection teams with practical UT services that match field conditions.
What an ultrasonic testing company in Uthmaniya should deliver
A proper ultrasonic testing company in Uthmaniya should do more than point a probe at metal and print a sheet. You need trained technicians, suitable couplants, clean calibration blocks, disciplined scan plans and reports that tell your QA or maintenance lead exactly what was found, where it was found and what it means for serviceability.
Where UT works well on site
We commonly use UT on welded joints, pipe spools, nozzle areas, structural members, pressure vessels and fabricated items that need internal flaw screening without cutting the asset open. In the field, that usually means checking for lack of fusion, slag inclusion, lamination, planar defects and thickness loss, especially when visual inspection alone is not enough.
Why field conditions matter
Uthmaniya and the wider Saudi industrial belt bring heat, dust, vibration and tight access. Those conditions change how a scan is set up, how surfaces are prepared and how signals are read, so the person holding the instrument needs real site experience. That is where method and discipline matter more than fancy language.
- Confirm the inspection scope — we identify the item type, material, weld detail, acceptance basis and the area that needs coverage before any scan starts.
- Prepare the surface and access — paint, scale and heavy contamination are removed where needed so the sound path and probe contact stay stable.
- Set calibration and verify response — reference blocks and known reflectors help confirm the instrument, probe angle and sensitivity are behaving as expected.
- Scan, mark and record — defects or suspect indications are located, measured and marked so the report connects directly to the component in front of you.
- UT is useful when you need internal defect detection without dismantling the asset.
- Weld toes, heat-affected zones and root areas often need special attention during scanning.
- Surface condition affects signal quality, so cleaning is part of the job, not an extra.
- Clear markings and location references make the report easier for repair crews to use.
- For shutdown work, the inspection plan should match the access window and permit limits.
Common ultrasonic testing uses in Saudi industrial sites
| Asset / area | What UT helps check | Why teams use it |
|---|---|---|
| Butt welds on piping | Internal flaws and weld soundness | Useful during fabrication and turnaround work |
| Pressure vessels | Wall condition and suspect discontinuities | Supports maintenance decisions without cutting the vessel open |
| Structural members | Weld integrity at high-stress points | Helps spot issues around connections and repairs |
| Thickness checks | Metal loss and remaining wall | Useful for corrosion monitoring and life planning |
How we keep ultrasonic testing reports useful
People usually want a clean yes-or-no answer, but field inspection rarely works like that. Good UT reporting gives you location, indication size or response, scan direction, equipment used and enough detail for your inspection engineer to compare one asset against the next. That matters in Saudi plants where multiple contractors may work on the same line over time.
Traceability and repeatability
We keep our method tied to ISO/IEC 17025:2017 principles for controlled work, and we build our reports so the next technician can repeat the same scan path if a follow-up is needed. When a client asks for a second opinion after repair, that clean trace from setup to result saves time and reduces confusion.
What you get from a disciplined UT visit
A field-ready inspection plan, experienced technicians, clear indication mapping and practical reporting that fits fabrication, turnaround and maintenance workflows. If the job needs other NDT or mechanical support, we can coordinate that too.
When a UT visit makes the most sense
UT is often the right call when the item is already installed, access is limited and shutdown time is expensive. For pipework in refineries or petrochemical plants, it helps confirm whether a weld is fit for service before you decide on repair, replacement or continued monitoring.
It also suits batch inspection after fabrication. If a fabrication shop in the Eastern Province needs verification before dispatch, UT can be used to check critical welds while the item is still reachable, which is usually the easiest moment to catch a problem.
For maintenance teams, thickness checks and targeted scans help build a picture of asset condition over time. That is especially useful on older lines, vessels and structures where the history of repairs matters as much as the current reading.
How Mayon Industrial Services Can Help
We support clients who need ultrasonic testing alongside the wider inspection and maintenance picture. That means UT can sit next to NDT, lifting-equipment inspection, mechanical services, repair work or testing and commissioning, depending on what your site needs.
Our team works from Saudi Arabia through SMC Engineering Services / Sixfaces Maintenance Co in Dammam Industrial City 2, and we also serve India from Chennai for related industrial support. If you're planning a turnaround, pre-dispatch check or repair verification, talk to us and we'll help you shape the right scope.
Call +91 99447 80844 (India) or +966 59 633 8012 (Saudi Arabia), email services@mayonservices.com, or message us on WhatsApp.
Frequently Asked Questions
We inspect welds, pipes, pressure parts, structural steel and other critical assets where internal flaws or wall loss may matter. The exact scope depends on the item, the access available and the acceptance basis your project is using. If the component is already installed, we can usually adapt the scan plan to suit site conditions.
Yes. UT is widely used for that exact reason. It lets the inspector look for internal discontinuities from outside the component, which is why it's so common on piping and fabrication work in oil & gas and petrochemical sites.
Yes, provided the surface can be prepared and access is safe. Onsite UT works very well in Saudi plants because it reduces the need to remove equipment from service just to check a suspect area. We routinely plan around permits, scaffold access and shutdown constraints.
We do. Our reporting is built for people who need to act on the result, not just file it away. That means the report should help your QA engineer, maintenance lead or shutdown planner decide what happens next.
Choose UT when you need to understand what's happening inside the material or weld, not just on the surface. Visual inspection is still useful, but it can't tell you much about hidden flaws or remaining wall thickness. For many assets, the two methods work best together.
Need a clearer view of weld quality?
If you're comparing inspection options for a project in Uthmaniya or anywhere in Saudi Arabia, let's talk about the right ultrasonic testing scope for the job.
Contact Mayon