
Ultrasonic Testing Company in Shedgum
Onsite ultrasonic inspection for welds, pipes and critical assets in Shedgum and nearby Saudi industrial sites.
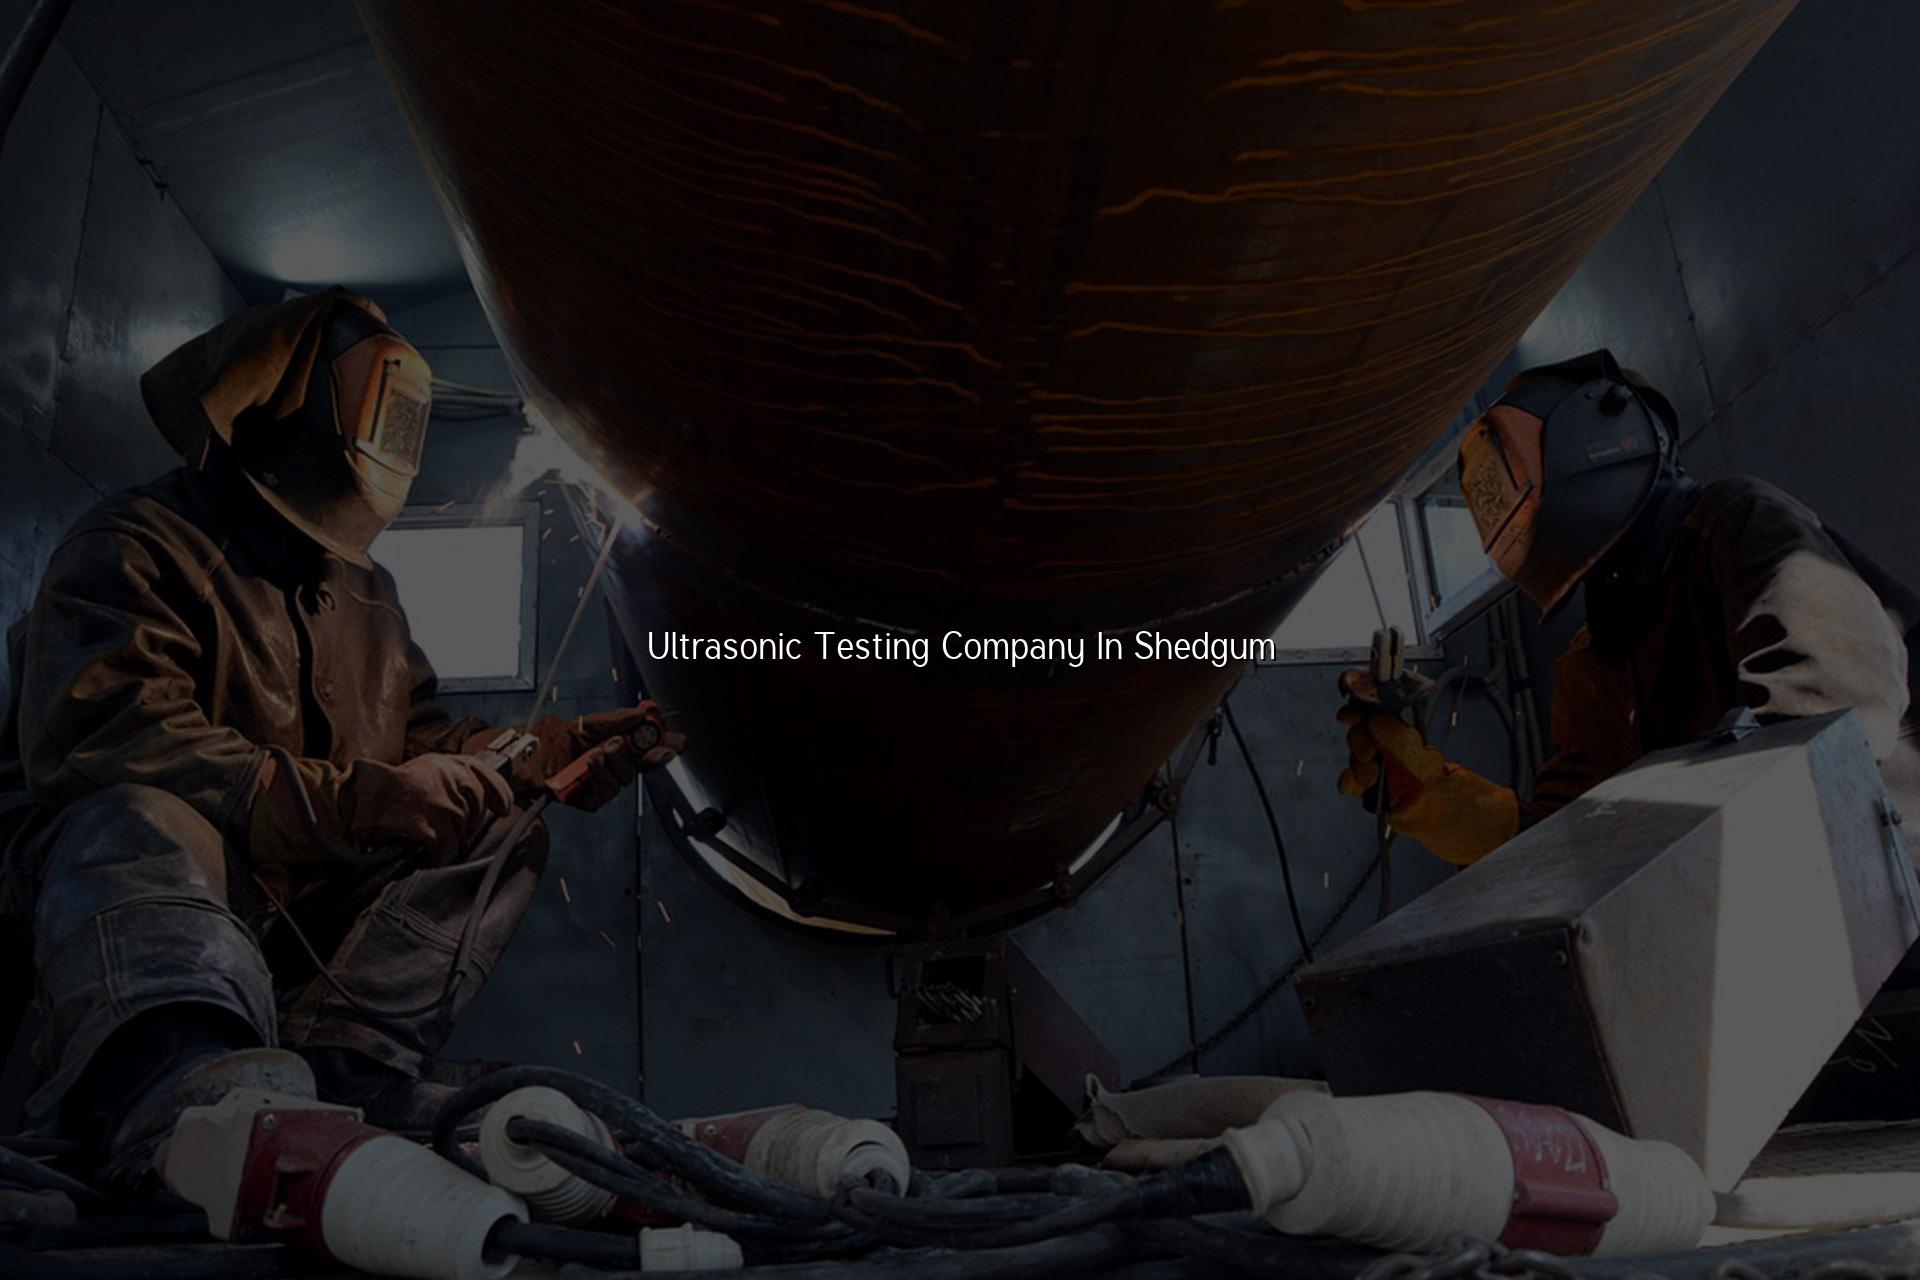
Looking for an ultrasonic testing company in Shedgum that can inspect welds, pipes and pressure parts without slowing your job down? We help you spot lack of fusion, cracks, laminations and other hidden defects before they turn into shutdowns or rework.
Our team works with Saudi industrial sites that need clear acceptance records, practical reporting and onsite support. In Shedgum and the wider Eastern Province, that usually means field access, safe execution and inspection data that stands up to QA review.
Why an Ultrasonic Testing Company in Shedgum Matters
Ultrasonic testing is one of the most practical ways to check internal soundness in welds and metal components. We use it when a client needs more than a visual check, especially on pipe spools, structural welds, storage tanks, fabricated assemblies and pressure items where flaws may sit below the surface.
Where UT is normally used
Most requests we get from Saudi plants are tied to welding work, fabrication release or maintenance shutdowns. That includes line pipe, heavy wall joints, nozzles, supports, repair welds and items that need thickness checks or defect location before they go back into service.
What a good report should show
A proper UT report should be easy to read and easy to trace. You want the item identification, inspection point, scanning method, indications found, measured location, judgement against the agreed criteria and the name of the inspector who did the work.
- Confirm the test scope — we check what you want inspected, the material type, weld details and the acceptance basis before we start.
- Prepare the surface — access and surface condition matter, so we make sure the area is ready for scanning and reading is reliable.
- Scan the component — the inspector uses the correct probes and angle to search for internal discontinuities, thickness loss or weld flaws.
- Record and review — we document the findings, compare them with the agreed requirement and issue the report for QA or client use.
- Good for welds that need internal defect screening before handover
- Useful on site when removal or destructive testing would cost too much time
- Helps maintenance teams decide whether a repair needs immediate action
- Supports QA records for fabrication, piping and shutdown work
- Works well alongside visual inspection and other NDT methods
Common Ultrasonic Testing Jobs and What They Tell You
| Item | What UT checks | Typical use |
|---|---|---|
| Butt welds | Internal flaws such as lack of fusion or planar indications | Pipe spools, fabricated skids and process lines |
| Base metal | Laminations, inclusions and thickness loss | Plate, sections and critical structural members |
| Pressure parts | Soundness and remaining wall condition | Vessels, nozzles and connected piping |
| Repair welds | Whether the repaired area is free from rejectable internal defects | Shutdown repairs and maintenance releases |
How We Keep Inspection Practical on Site
On live projects, the difference is usually access, coordination and documentation. Our inspectors work around plant windows, permit controls and production pressures, so the test can be done with as little interruption as possible while still keeping the result clean and defensible.
When onsite UT makes sense
Onsite ultrasonic testing is the first choice when the part is large, already installed or too valuable to send away. It also makes sense when the client wants an immediate reading for repair decisions, weld release or a hold-point inspection before the next stage of work.
Built for plant teams
We support fabrication yards, maintenance crews and QA managers who need clear inspection results without guesswork. That usually means the right scan, the right record and no confusion about what was checked.
What You Should Ask Before You Book UT
Before you book an ultrasonic test, ask what standard or project requirement will be used, what access is needed and how the findings will be reported. Those three points save a lot of back-and-forth later, especially when the job is tied to a shutdown, handover pack or third-party review.
Questions that save time
We also suggest confirming whether the part needs couplant-friendly surface prep, whether a sketch or weld map is available and whether the report needs photographs or marked-up locations. In our experience, the jobs that go smoothly are the ones where the scope is clear before the inspector reaches the gate.
Why traceability still matters
For industrial buyers in Saudi Arabia and the Middle East, traceability is not just paperwork. It helps your maintenance, QA and client teams trust the result, especially when the inspection supports a repair decision, a release note or a repeated issue on a line or vessel.
- Agree the inspection scope before mobilization
- Share weld maps, drawings or item tags if you have them
- Tell us whether the job is for acceptance, repair or condition check
- Make sure access, permit and surface prep are ready
- Ask for a report format your QA team can file easily
How Mayon Industrial Services Can Help
We support clients in Shedgum, Dammam Industrial City 2 and across Saudi projects with ultrasonic testing, other NDT support, mechanical services and inspection work tied to fabrication and maintenance. If you need weld checks before handover, defect screening during repair or field verification on installed assets, our team can help you plan the job and get it done with the right records.
Call +91 99447 80844 (India) or +966 59 633 8012 (Saudi Arabia), email services@mayonservices.com, or message us on WhatsApp.
Frequently Asked Questions
We inspect welds, pipes, plates, pressure parts and other metal components for internal flaws and thickness issues. The exact scope depends on the job, but most clients ask for weld quality checks, repair verification or condition assessment on installed assets.
Yes, onsite UT is common for installed piping, structural welds and equipment that can't be moved easily. We arrange the work around access, permits and the plant schedule so the inspection fits the site, not the other way around.
Visual inspection can only tell you what you can see on the surface. UT helps reveal internal conditions inside the weld or metal, which is why QA teams rely on it for acceptance, repair verification and risk reduction on critical items.
Share the item tag, material type, weld details, access conditions and the reason for inspection. If you have drawings, weld maps or a client requirement, send those too; they help us plan the right setup and avoid delays on the day.
We support projects across Saudi Arabia and the Middle East, including work coordinated from Dammam Industrial City 2. That includes inspection support for fabrication, maintenance and shutdown jobs where a field team is needed.
Ready to check a weld or pipe properly?
Send us your scope, and we’ll help you plan ultrasonic testing that fits the site, the schedule and the paperwork your team needs.
Contact Mayon