
Ultrasonic Testing Company in Madina
Get practical ultrasonic inspection support for welds, pipework and critical assets in Madina and nearby Saudi industrial sites.
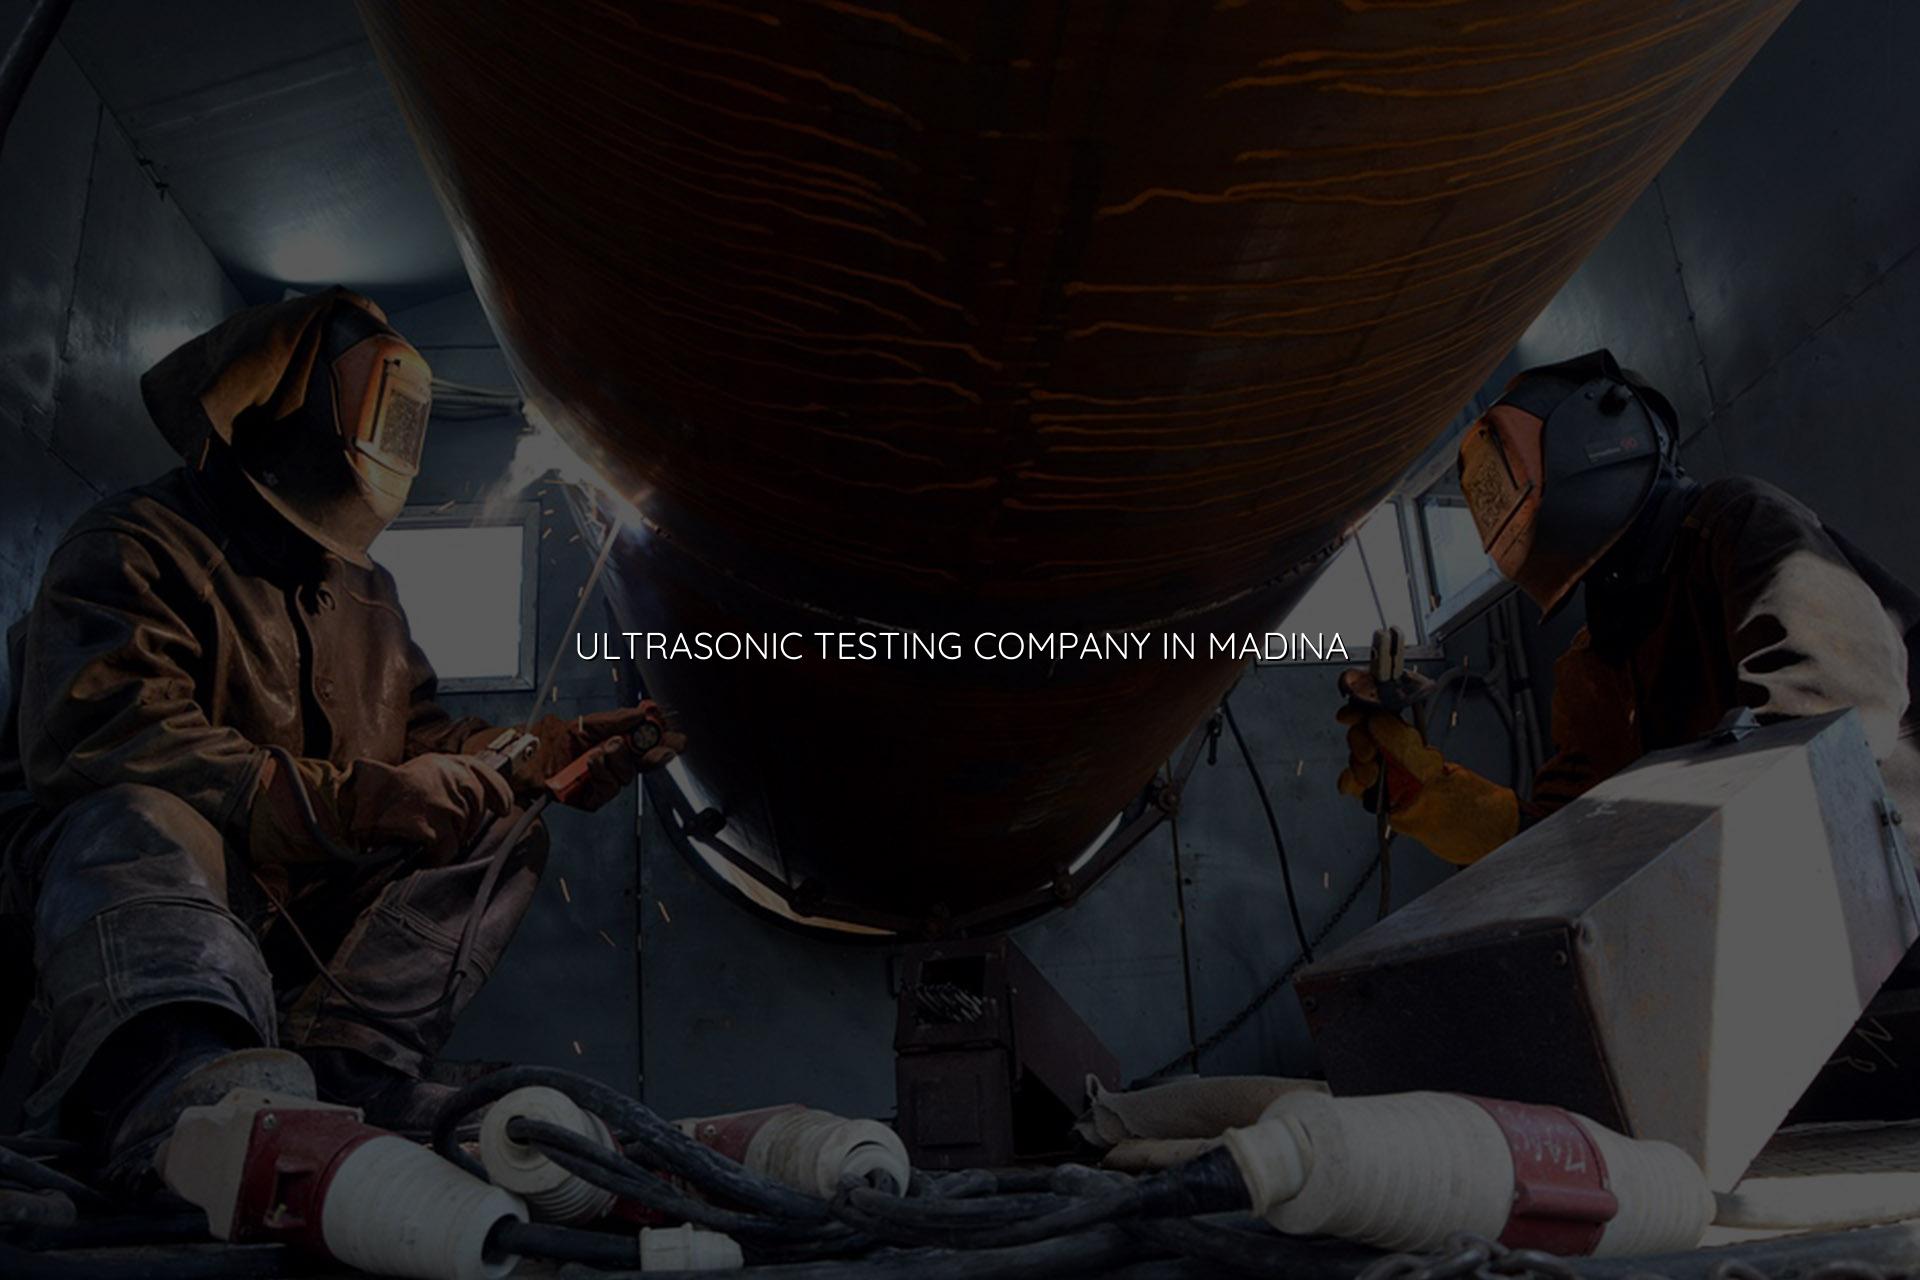
Ultrasonic testing company in Madina searches usually come from a real problem: a weld that needs checking before handover, a pressure line that’s been in service too long, or an asset owner who needs a clear defect report without guesswork. We help you spot flaws early, document findings properly, and keep maintenance decisions tied to evidence.
Our team works with industrial clients across Saudi Arabia, including Madina and the surrounding western region, as well as projects that need support from our India base and Middle East coverage. We bring ultrasonic inspection into the same practical world as fabrication, shutdown work, and quality control, so you get a service that fits site conditions instead of a lab-only approach.
What an Ultrasonic Testing Company in Madina Should Actually Deliver
When you hire an ultrasonic testing company in Madina, you’re usually looking for more than a pass or fail answer. You need sound coupling, the right probe selection, sensible scan coverage, and a report that tells your welding or maintenance team what was found, where it was found, and what to do next. That matters on pipe spools, storage tanks, structural members, lifting gear, and fabrication jobs where acceptance decisions depend on clean inspection records.
Where UT helps most on site
We often see UT used for weld inspection, thickness verification, corrosion checks, and flaw detection on assets that can’t be taken out of service for long. In Saudi industrial work, that can mean refinery piping, utility systems, warehouse structures, or fabricated components heading to a client handover. The method is useful because it can find internal discontinuities without cutting the part open, which saves time and avoids unnecessary rework.
What good reporting looks like
A proper report should be readable by the QA manager, the fabricator, and the maintenance lead. It should identify the inspection method used, the test location, the condition observed, and the result in plain language. We’ve found that the best reports are the ones people can use during a shutdown meeting or a weld repair discussion without calling back the inspector for translation.
- Review the job scope — confirm the material, weld type, access limits and any acceptance basis before the first scan.
- Prepare the surface — remove scale, loose coating or heavy contamination so the probe can couple properly.
- Set up the equipment — choose probes, range and sensitivity that suit the geometry and the defect size you’re looking for.
- Scan methodically — follow the planned coverage so the whole weld or asset section is checked, not just the easy spots.
- Record and report — document indications, locations and visible conditions clearly so the next action is obvious.
- Use UT when internal flaws need checking without damaging the component.
- Ask for traceable reporting that your QA team can file against the job pack.
- Plan access and surface prep before the crew arrives on site.
- Match the inspection method to the asset, not the other way around.
- Keep calibration and inspection records together for audits and handovers.
Common Ultrasonic Testing Jobs and What They Help Confirm
| Asset or Joint Type | What UT Helps Check | Typical Site Value |
|---|---|---|
| Butt welds on piping | Internal discontinuities, lack of fusion, weld integrity | Supports fabrication acceptance and repair decisions |
| Storage tank sections | Wall thickness and local thinning | Helps maintenance teams plan repair or replacement work |
| Structural members | Flaws in weld zones and critical joints | Useful for lifting, platform and support structures |
| In-service components | Corrosion loss and section condition | Gives asset owners a clearer maintenance picture |
Why Site Conditions Matter More Than Fancy Words
Ultrasonic inspection works best when the technician understands the asset, the access limits and the environment. A hot pipe rack in Saudi summer conditions is not the same as a controlled workshop bench, and the inspection plan should respect that. For many clients, the practical question is simple: can the job be done safely, clearly and with records that stand up in a QA review? That’s the standard we work to.
Traceability, records and handover
We align our inspection work with the kind of traceability industrial buyers expect, especially on projects where ISO/IEC 17025:2017 calibration discipline and BS EN-linked inspection expectations sit in the same document pack. That means the testing sequence, instrument setup and findings need to make sense together. If your team is preparing for client inspection, third-party review or maintenance sign-off, clean records save a lot of back-and-forth.
Built for industrial handovers
Most of our inspection calls are tied to fabrication, shutdowns, maintenance campaigns or final acceptance. That’s why we keep the service practical: clear scope, sensible timing, and reports that support your next move without extra noise.
How We Plan an Ultrasonic Test Package for Madina and Nearby Sites
Good planning avoids most inspection problems. We start by checking the component type, weld preparation, thickness range, access points and the reason for the test. That sounds basic, but it’s where jobs succeed or go sideways. If the surface is rough, the joint is awkward, or the location is tight, we adjust the approach before anyone wastes a shift.
For clients in Madina, Yanbu, Jeddah and the wider Saudi corridor, that practical planning helps when the inspection sits inside a bigger package: fabrication, commissioning, repair, or periodic maintenance. It also keeps the scope clear for procurement teams that need straightforward deliverables, not vague promises.
- Confirm whether the job is acceptance, in-service monitoring or repair verification.
- Share drawing references, weld maps and asset tags before the visit.
- Make sure access, isolation and surface prep are ready.
- Keep the inspection, maintenance and QA teams aligned on the same scope.
How Mayon Industrial Services Can Help
We support ultrasonic testing with the same discipline we bring to calibration, mechanical services, inspection, and commissioning work. If your Madina project needs weld checks, asset verification or support on a broader maintenance package, our team can work with your site requirements and keep the paperwork tidy. We also coordinate with clients who need related NDT, lifting inspection, PAT testing, temperature mapping, or lab setup work under one industrial partner. If you want a practical conversation about scope, reach out and we’ll take it from there.
Call +91 99447 80844 (India) or +966 59 633 8012 (Saudi Arabia), email services@mayonservices.com, or message us on WhatsApp.
Frequently Asked Questions
We inspect welds, pipework, structural joints and other critical components where internal flaws or section loss could affect safety or performance. The exact scope depends on your asset, the reason for inspection and the access available on site. For many clients, that means weld checks during fabrication or in-service checks before maintenance decisions.
Yes, that’s one of the main reasons people ask for it. UT is commonly used to find internal discontinuities, lack of fusion and similar issues inside welds without cutting the joint open. The result is useful when you need a clear acceptance decision and a record that can be filed with the job pack.
It is, especially when you want to check wall thickness, corrosion or weld condition without taking the asset apart. We regularly plan inspection work around active industrial sites, so the scope is built around access, safety and the maintenance window you already have. That makes it useful for plants, utilities and fabrication yards.
Have the drawings, weld maps, asset tags and the inspection reason ready. If the surface needs cleaning or the item needs isolation, that should be arranged before the crew arrives. A short scope note saves time and helps us bring the right setup for the job.
Yes, and that’s usually the point of the visit. We aim to provide a clear report that shows what was inspected, what was found and what the next action should be. That way your QA team, contractor and client reviewer can all work from the same document set.
Need ultrasonic testing that fits your site work?
Send us the scope, and we’ll help you set up an inspection plan that makes sense for your welds, assets and handover documents.
Contact MayonIf you’re comparing providers, keep the decision simple: choose the team that can inspect cleanly, report clearly and work around your real site conditions. That’s how we approach every job, and it’s why clients in Saudi Arabia and across the Middle East call Mayon Industrial Services when they need dependable industrial inspection support.