
Flange Weld Testing Service Company in Red Sea
Field testing and inspection support for flange welds on Red Sea projects, with QA records that fit plant shutdowns and offshore work.
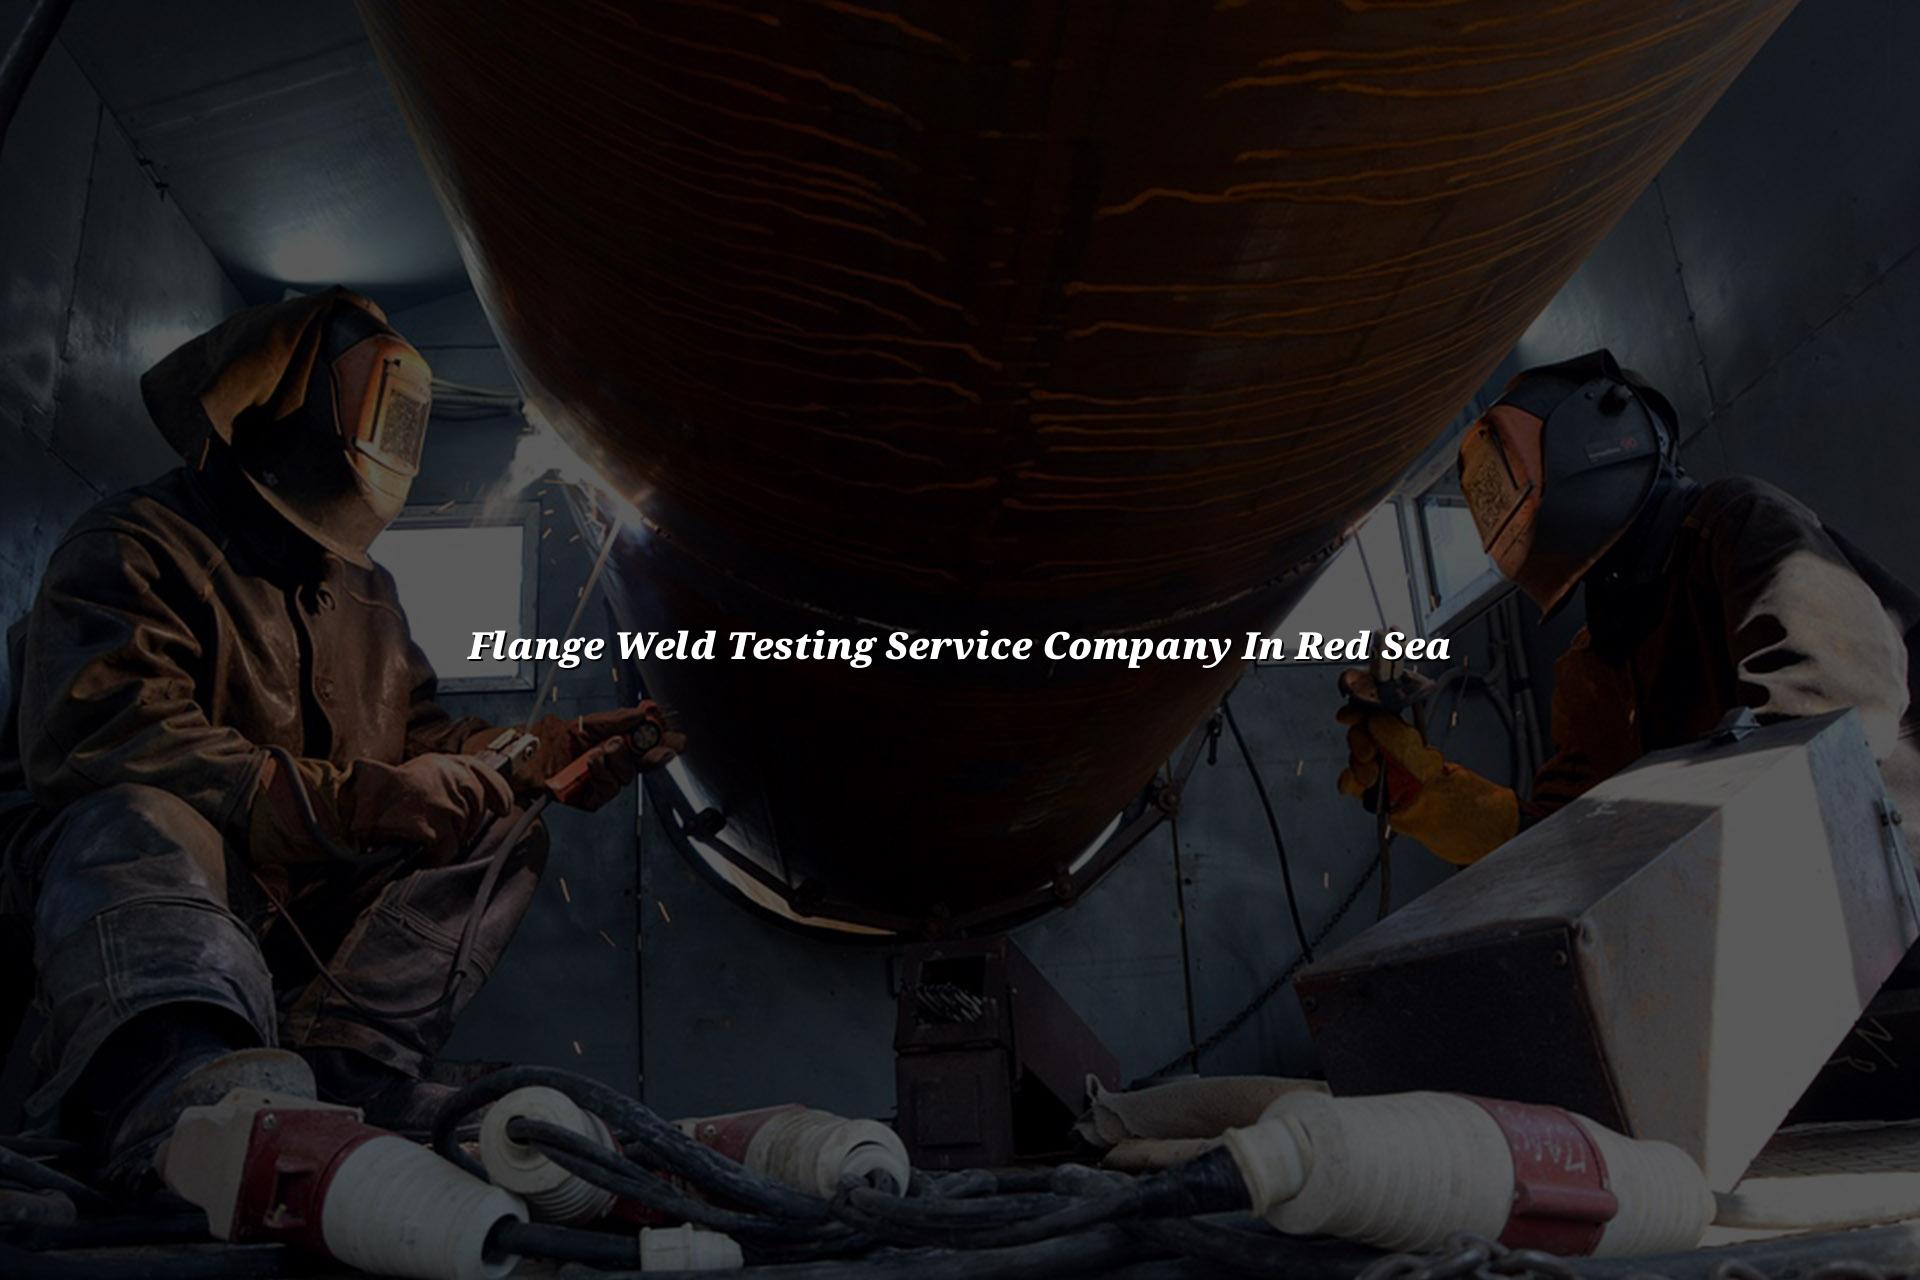
Flange weld testing service company in Red Sea projects usually means one thing: you need evidence that the joint will hold before pressure, commissioning or handover. We help teams check weld quality, confirm fit-up issues and document the results in a format that QA, maintenance and client reps can actually use.
That matters on Red Sea work because many jobs sit under tight shutdown windows, offshore access limits and strict traceability rules. Our team supports Saudi Arabia from Dammam Industrial City 2, and we also serve India and the wider Middle East with onsite inspection, calibration-aware measurement checks and practical reporting for industrial sites.
What flange weld testing service company in Red Sea buyers actually need
Most buyers searching for a flange weld testing service company in Red Sea are not hunting for a brochure. They need a crew that can verify weld condition, check the joint against the job requirement, and keep the paperwork clean enough for the client, contractor and inspection authority to follow. That usually covers visual checks, dimensional verification, NDT selection, pressure-related checks where required and clear sign-off notes for the site file.
Why flange welds fail in real plant work
We see the same patterns across oil and gas, petrochemical and power jobs: poor root control, wrong flange alignment, heat distortion, damaged gasket faces and rushed bolt-up after welding. A flange may look fine at first glance, but a slight mismatch can create leaks once the line is pressurised or cycled during service. That is why a careful test plan matters more than a quick visual pass.
How we approach inspection on site
Our approach starts with the actual service condition. A flange tie-in on a process line is not treated like a small utility repair, and a joint on a high-pressure system is not treated like a low-risk support line. We review the weld area, confirm the observable condition, and then decide which checks are suitable for the job, including NDT where needed. If the work is tied to pressure systems, we keep the documentation aligned to the job pack so the handover does not stall later.
- Review the job scope — confirm line size, service, access limits and the reason the flange weld needs testing.
- Inspect the joint condition — look for fit-up errors, visible defects, distortion, surface damage and alignment issues.
- Select the test method — use visual checks, NDT or related verification steps based on the risk and the site requirement.
- Record the findings — issue a clear report with observations, results and any corrective action points for the repair team.
- Use inspection before pressure testing, not after a leak event.
- Check flange faces for damage before final bolt-up.
- Match the test method to the joint duty and site risk.
- Keep weld records, photos and sign-off notes together.
Common flange weld testing choices for Red Sea sites
| Test or check | What it tells you | Typical site use |
|---|---|---|
| Visual inspection | Surface defects, fit-up, weld profile and obvious damage | First pass before any deeper verification |
| Dye penetrant or other NDT | Surface-breaking flaws that may not be visible to the eye | Critical flange welds and repair verification |
| Dimensional check | Alignment, face condition and weld geometry | Shutdown work and new installation tie-ins |
| Pressure-related verification | Whether the joint holds under the required test condition | Systems that need proof before commissioning |
Records matter as much as the test itself
On Red Sea jobs, the test report often travels further than the crew. It goes to the client, the EPC, the maintenance lead and sometimes the shutdown coordinator who has to decide what happens next. A good report should show the date, location, joint reference, method used, result and any limitation, without forcing the reader to guess what was checked.
Where ISO/IEC 17025 thinking helps
We work with the discipline expected from ISO/IEC 17025:2017 environments, even when the task is weld testing rather than instrument calibration. That means measurement awareness, controlled methods, repeatable checks and a habit of documenting what was done and by whom. For industrial buyers, that reduces arguments later and keeps the close-out file tidy.
Better handover, fewer surprises
When a flange weld report is clear, the site team can move faster. Rework decisions become easier, especially during turnaround work where every hour matters and access is already painful.
Signs you should call for testing before the line goes live
If you already see any of the issues below, the safest move is to stop and test before the system is handed over. A small defect on a flange weld can stay hidden while the line is cold, then show itself when pressure, vibration or thermal cycling starts. That is how simple jobs become expensive rework.
Typical red flags
We often get called after a weld has been dressed, painted or partially assembled. By then, the original issue is harder to trace. A careful look at the joint before final closure saves time and keeps the repair team from repeating the same mistake twice.
- The flange face shows tool marks or gasket damage.
- The pipe is sitting under visible strain at the joint.
- Weld beads look uneven or overheated.
- The line was repaired after a leak, hit or vibration issue.
How Mayon Industrial Services Can Help
We support flange weld testing with a practical mix of inspection, NDT coordination, mechanical services and reporting that works for busy site teams. If you need help on a shutdown, a repair job or a commissioning package, we can come onsite, check the joint condition and help your team decide the next step without slowing the whole project.
Call +91 99447 80844 (India) or +966 59 633 8012 (Saudi Arabia), email services@mayonservices.com, or message us on WhatsApp.
Frequently Asked Questions
Usually the site team, QA lead or maintenance manager asks for it when a flange weld sits on a line that can’t afford a leak. We see this on process piping, utility lines, offshore tie-ins and repair work where the client wants proof before pressure testing or handover. If the joint has any doubt around fit-up, alignment or surface condition, testing is the sensible move.
We usually start with visual inspection and dimensional checks, then choose NDT where the risk or job requirement calls for it. The exact mix depends on line duty, repair history and the client specification. For some jobs, the inspection file also needs a pressure-related verification step before the line is released.
Yes, we can support onsite work in Saudi Arabia from Dammam Industrial City 2 through our local setup. That helps when the job is on a shutdown schedule or the equipment can’t be moved. We also work with teams that need documentation ready for client review and site close-out.
Have the line reference, service description, drawing or isometric if available, and the reason for the test. If there’s a past leak, repair note or failed inspection, send that too. The more context we have, the easier it is to choose the right inspection path and avoid repeat site visits.
Yes, we provide site records that clearly show what was checked, what was found and what action is recommended next. That matters when the report is going into the QA file or sitting with the commissioning pack. Clear notes save time for the whole chain, especially during turnover.
Need flange weld testing before your Red Sea line goes live?
Send us the job details and we’ll help you choose the right inspection path for the weld, the flange and the service condition.
Contact Mayon