
Inspection Lab Setup Consulting in Red Sea
Plan inspection facilities with the right workflow, equipment and compliance from day one.
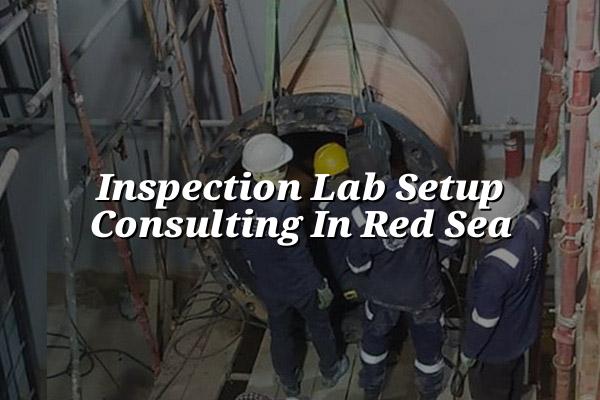
Inspection lab setup consulting in Red Sea starts with the basics that save you pain later: the right room flow, the right tools, and a clear compliance path. If you are setting up a new inspection facility for lifting gear, NDT support, PPE checks or internal quality work, this page shows what needs to be planned before equipment lands on site.
We work with industrial teams across India, Saudi Arabia and the Middle East, and the same pattern shows up again and again. The projects that run smoothly are the ones where inspection scope, utilities, storage, calibration traceability and test records are mapped before the first bench is installed.
What inspection lab setup consulting in Red Sea should cover
A proper inspection lab is not just a room with a desk and a few instruments. For Red Sea projects, the layout has to support safe handling, documented checks, clean segregation of accepted and rejected items, and easy movement for technicians working on lifting equipment, PPE, NDT support activities or incoming calibration items. If the room is cramped, records get messy. If the workflow is unclear, inspections slow down and mistakes creep in.
Start with the service scope
Before anyone sketches the floor plan, define what the lab will actually do. A lab that handles third-party lifting-equipment inspection has very different needs from a small internal QA room that supports visual checks, dimensional verification and basic test documentation. We usually ask for the exact list of instruments, item sizes, lifting accessories, and test methods so the utilities, storage and benches match the work.
Then build the workflow around the people
People often design around equipment first. That usually backfires. Technicians need space to receive items, inspect them, isolate questionable parts, record results and prepare certificates or reports without crossing paths with dirty or unverified equipment. In a good setup, the sequence feels natural: receive, identify, inspect, document, release. That keeps the lab calm even on busy days.
- Define the inspection scope — list the exact services, item types and standards the lab will support, including BS EN-based lifting inspection where needed.
- Map the room flow — place reception, inspection, quarantine, storage and record areas so items move one way without backtracking.
- Select instruments and fixtures — choose benches, lifting aids, gauges, lighting, reference tools and storage that fit the job, not just the catalog.
- Plan traceability and records — set up document control, calibration links and sample register formats before opening the lab.
- Keep a separate quarantine zone for rejected or pending items.
- Use strong task lighting at every inspection bench.
- Allow storage for certificates, tags and controlled forms.
- Make the incoming area easy for forklifts or hand carts where large assets are handled.
- Tie every checking instrument back to ISO/IEC 17025:2017 traceability where the lab performs calibrated measurements.
Inspection lab setup decisions that affect daily performance
| Area | What to decide | Why it matters |
|---|---|---|
| Scope definition | Lifting, PPE, visual checks, NDT support or mixed inspection work | Drives room size, tools, staffing and document formats |
| Layout | Receiving, inspection, quarantine and storage zones | Keeps items moving cleanly and avoids mix-ups |
| Utilities | Power, lighting, ventilation, compressed air and data points | Supports safe use of instruments and reporting systems |
| Traceability | Calibration links, tag control and record keeping | Supports audit-ready reporting under ISO/IEC 17025:2017 or internal QA rules |
Why the Red Sea region needs a tougher planning standard
Projects along the Red Sea corridor often sit close to heavy industrial activity, ports, fabrication yards and oil and gas work. That means the inspection lab may need to handle dust, heat, higher traffic and more frequent turnaround pressure than a quiet office-based QA room. We normally push clients to think about cleanability, equipment protection and controlled storage early, because those are the details that get ignored when the project is rushed.
Room for audits, not just daily work
A lab that works on paper but fails an audit is expensive to fix. Good consulting makes sure the lab can show document control, identified instruments, calibration status, controlled forms and clear acceptance records. If the lab also supports ISO 9001:2015 quality processes, the inspection flow should fit the wider management system rather than sit outside it.
What clients usually ask for first
A simple answer: space that works, instruments that match the job, and a setup that does not create rework. In our experience, most teams want the lab to support lifting inspection, basic dimensional checks and controlled reporting without constant supervision from the client side.
How we approach inspection lab design and setup
Our approach is practical. We begin by looking at the inspection scope, the building, the likely asset sizes and the reporting needs. If the client needs a mixed facility, we separate inspection work, calibration support and storage so the lab does not become a catch-all room where everything ends up together. That separation matters when multiple teams use the same facility.
We also think about whether the site needs a fixed lab, a mobile calibration lab to support onsite work, or a mix of both. For Red Sea and wider GCC projects, the ability to move the right tools to the site can reduce handling risk and avoid unnecessary transport for instruments that should stay under controlled conditions. If special handling is needed, pick-up and delivery can be arranged for instruments that require it.
Common mistakes we try to stop early
The most common one is buying equipment before agreeing the workflow. The second is underestimating storage. The third is forgetting the records trail. A lab can have excellent instruments and still perform badly if the people, the path of work and the documents are fighting each other.
- Use equipment lists that match the planned inspection scope.
- Keep controlled forms and tags in one approved location.
- Separate incoming, under-review and released items.
- Design with future growth in mind if the site may add services later.
How Mayon Industrial Services Can Help
We help clients turn a rough idea into a usable inspection lab, from layout planning and equipment selection to calibration support and documentation flow. Our team can also support related needs such as lab design, calibration services, inspection services, repair and maintenance, and training for the people who will run the room day to day.
Call +91 99447 80844 (India) or +966 59 633 8012 (Saudi Arabia), email services@mayonservices.com, or message us on WhatsApp.
Frequently Asked Questions
It usually starts with scope definition, then moves into layout, equipment selection, storage, records and utility planning. For industrial sites, we also look at how items will move through the room so inspection work stays orderly and auditable. If lifting equipment or PPE is involved, the room needs a different setup than a basic QA desk.
We begin with the heaviest and largest items expected on site, then plan access, lifting space, holding areas and rejection control. The lab also needs clear tagging and record control so tested, pending and failed items never get mixed. BS EN-based inspection routines often push the layout toward more physical handling space than people expect.
Yes, if the space is planned properly from the start. The key is to separate inspection activities from calibration benches and keep traceability clear for every instrument used. If your site needs ISO/IEC 17025:2017-aligned work, the layout and records should support that discipline from day one.
We do. Some clients need a fixed inspection room, while others need a mobile setup for field work or split operations across more than one site. In practice, many projects use both: a stable in-house base and mobile support when instruments or assets need onsite attention.
The exact standards depend on the service, but the ones we mention most often are ISO/IEC 17025:2017 for competence in calibration and testing, ISO 9001:2015 for quality systems, BS EN standards for lifting and inspection work, and EURAMET CG-15 for electrical calibration. The important part is matching the standard to the job instead of forcing a one-size-fits-all setup.
We serve clients in India, Saudi Arabia and the wider Middle East. Our head office is in Medavakkam, Chennai, and we also operate from Dammam Industrial City 2 through our Saudi setup. That lets us support regional industrial teams that need practical lab planning and field-ready execution.
Ready to plan the lab properly?
If your inspection facility needs a clean workflow, clear records and the right equipment from the start, talk to us before you buy the first bench or cabinet.
Contact Mayon