
Pressure Gauge Calibration Company in Dammam Industrial City 2
Traceable pressure gauge calibration for industrial plants, test rigs and maintenance teams working in Saudi Arabia and the Gulf.
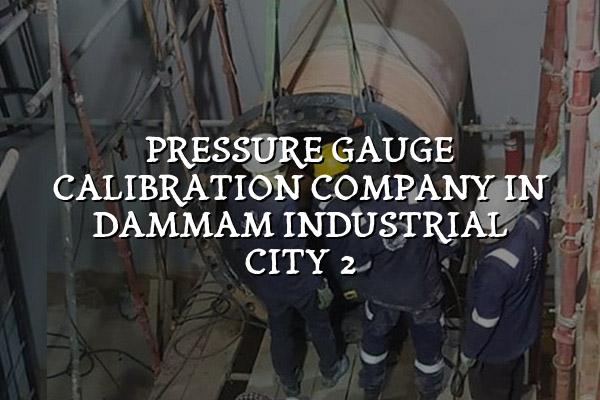
Pressure gauge calibration company in Dammam Industrial City 2 searches usually come from teams that need a gauge they can trust before a shutdown, handover or audit. We help you keep readings steady, traceable and easy to defend in front of QA and maintenance reviewers.
Our work suits plants that run on real consequences: oil and gas skids, petrochemical units, power facilities, fabrication shops and packaged systems in the Eastern Province. We calibrate in our controlled lab and, where the job calls for it, with our mobile calibration lab onsite at your facility in Dammam Industrial City 2 and nearby industrial zones.
Pressure Gauge Calibration Company in Dammam Industrial City 2 for Plant Teams
Pressure gauges drift for simple reasons: vibration, overpressure, process contamination, rough handling and long service life. In our experience, the problems show up first as small zero errors, sticky pointers or readings that look fine at one point and slip badly at the next. That is why pressure gauge calibration is more than a certificate. It tells you where the gauge actually behaves across its range, so you can decide whether to keep it in service, repair it or replace it.
Why the range matters more than a single point
A gauge that looks acceptable at mid-scale can still miss badly at the low end or near working pressure. We check the device against suitable reference equipment, record the error at multiple points and verify repeatability where the application needs it. For process lines, test benches and maintenance verification, that spread matters more than a quick pass/fail glance.
Onsite work or lab work?
Both are useful. Onsite calibration helps when the gauge is installed in a panel, on a skid or in a system where removal is slow and risky. In-lab calibration makes sense for instruments that need controlled conditions, better handling or closer inspection. If a gauge is damaged, contaminated or used in a special environment, we may suggest pick-up and delivery so the instrument can be managed properly.
- Identify the gauge and use case — we confirm range, units, connection type and where the gauge sits in your process.
- Inspect the condition first — we look for pointer damage, dial wear, leaks, thread issues and signs of abuse before testing starts.
- Test across the working range — we apply pressure at several points and compare the indication with traceable reference equipment.
- Record results and next action — you get the measured status so your team can decide on use, repair or replacement with confidence.
- Use gauges with the correct range; a badly oversized gauge is harder to read accurately.
- Send gauges for calibration after major vibration, pressure spikes or repair work.
- Keep process gauges tagged by service area so maintenance teams know what is critical.
- Ask for traceability under ISO/IEC 17025:2017 when your customer or site procedure calls for it.
- Separate general service gauges from gauges used for quality or safety decisions.
What Usually Changes During Pressure Gauge Calibration?
| Check Item | What We Look For | Why It Matters |
|---|---|---|
| Zero error | Pointer does not return exactly to zero | Shows basic drift before the gauge is even loaded |
| Span error | Reading moves away from the reference as pressure rises | Can distort process decisions at working pressure |
| Repeatability | Same point gives slightly different readings on repeated runs | Signals wear, internal friction or unstable behaviour |
| Physical condition | Case, lens, connection and pointer are checked | Helps spot damage that can affect reliability in service |
What your QA team expects from calibration records
For industrial users in Saudi Arabia, the paperwork has to stand up to plant audits, customer checks and internal QA reviews. That means clear identification, traceable results and a clean record of the instrument status at the time of test. We work to ISO/IEC 17025:2017 for calibration competence and align with the practical demands of teams that run pressure systems every day.
How we handle gauges that are not straightforward
Some gauges need more than a standard test. We see sealed dials, clogged connections, gauges with unusual threads and instruments that have been exposed to heat, moisture or aggressive service. When a gauge is unsuitable for normal onsite testing, we guide you on the safest path: bench test, repair review or replacement planning. No drama. Just the right handling for the instrument.
Built for shutdowns, maintenance rounds and handovers
We support teams that need pressure instruments checked before commissioning, after maintenance or as part of periodic verification. If your work includes skids, manifolds, hydrotest setups or compressor systems, we can fit the gauge calibration into the wider service plan.
Where pressure gauge calibration matters most
Oil and gas sites in Dammam Industrial City 2 often rely on gauges for separator skids, pump rooms, chemical dosing and test rigs. Petrochemical and power users usually care about the same thing: a reading that helps control the process, not guess at it. We also see pressure gauges on hydraulic power packs, compressors, filtration systems and hydrotest manifolds.
In manufacturing and engineering workshops, the gauge may be used on a routine bench or only during a specific job. That does not make it less important. If it supports quality acceptance, safety checks or commissioning, it deserves the same traceable treatment as any critical instrument.
How Mayon Industrial Services Can Help
We support pressure gauge calibration with our ISO/IEC 17025:2017 compliant lab, mobile calibration lab and practical field experience across Saudi Arabia and the Middle East. If your work also needs pressure comparators, dead weight testers, repair support or related mechanical services, our team can handle the wider instrument and equipment picture. That keeps the job moving without sending you to three different vendors.
Call +91 99447 80844 (India) or +966 59 633 8012 (Saudi Arabia), email services@mayonservices.com, or message us on WhatsApp.
Frequently Asked Questions
Yes — we provide pressure gauge calibration for industrial clients in Dammam Industrial City 2 and the surrounding Eastern Province. Depending on the instrument and your site conditions, we can calibrate onsite or bring the gauge into our controlled lab. That helps if the gauge is tied into a live process or needs closer handling.
Look for drifting zero, a sticky needle, unexplained process readings or damage after vibration and pressure spikes. Many teams also send gauges when a customer audit is coming up or after maintenance work on the line. If the reading affects safety or product quality, don’t wait too long.
Yes, where the gauge and site setup allow it. Onsite work is useful for installed gauges, shut-down windows and equipment that is awkward to remove. For gauges that need more careful inspection or controlled conditions, we recommend lab calibration instead.
We most often see requests from oil and gas, petrochemical, power, manufacturing, engineering and cold-chain related facilities. The common thread is simple: they need pressure data they can trust during operation, commissioning or maintenance. If a gauge supports a decision, it should be checked regularly.
You get the calibration result record tied to the specific instrument, so your QA or maintenance team can file it properly. We keep the focus on clear identification, measured results and traceable handling. If your site has a specific documentation format, tell us before the job starts.
Built for Saudi industrial work, with support from India too
Our Saudi operations from Dammam Industrial City 2 through SMC Engineering Services / Sixfaces Maintenance Co make it easier for local plants to handle pressure gauge calibration without pushing the work far from site. At the same time, our Chennai head office keeps the technical support and scheduling structure stable for clients who work across India and the Middle East. If your plant runs pressure systems in shifts, that local footing matters.
We know the type of call that usually starts this job: a gauge on a critical header has started drifting, a shutdown review is coming, or a client wants proof that the instrument was checked by a competent team. That is the work we do every day.
Ready to get the gauge checked properly?
Send us the instrument details, and we’ll help you decide whether onsite calibration, lab testing or a mixed approach makes sense for your plant.
Contact Mayon